5 beds
4 baths
2,630 sqft
7740 Sandy Ridge Drive 247, Reunion, FL 34747
epique realty, inc. 

Search saved!
You'll be the first to know when new homes hit the market.
Price Range
Filters
ā Match mode is set by the AND / OR / NOT you typed.
Searches listing descriptions, features, locations, subdivisions & schools
Click and drag to draw your search.
Map types
Sort:
No results found in this region.

5 beds
4 baths
2,630 sqft
7740 Sandy Ridge Drive 247, Reunion, FL 34747
epique realty, inc. 

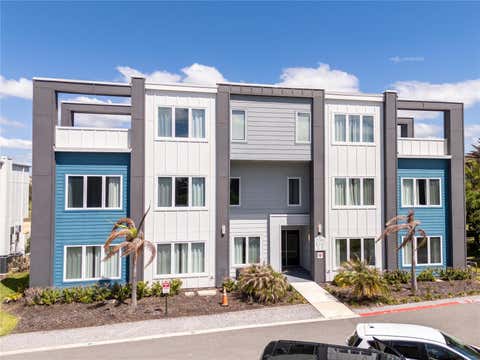
BEAUTIFUL 5 BEDROOMS 4 BATHROOMS CONDOMINIUM CORNER UNIT RIGHT ON THE GOLF COURSE WITH STUNNING SUNSET AND SUNRISE VIEW FROM BOTH SIDES OF THE LARGE BALCONY WITH OUTDOOR TERRACE . AT THE ENTRANCE OF THE BUILDING, YOUR TAKE THE STAIRS THAT LEAD YOU TO THE MAIN FRONT DOOR, THIS GORGEOUS 2700 SQFT TWO STORY CONDOMINIUM WITH 24 FOOT CEILING LARGE WINDOWS WITH NATURAL LIGHTS, FEATURE 24X24 PORCELAIN FLOORING WITH QUARTZ COUNTER TOP A WATERFALL ISLAND, SAMSUNG STAINLESS STEEL APPLIANCES AND SIDE BY SIDE REFRIGERATOR NOT TO MENTION WATERFALL LARGE ISLAND KITCHEN WITH MODERN AND CONTEMPORARLY STYLE CABINETS. THIS BEAUTIFUL 5 BEDROOMS CONDOMINIUM HAS 4 BEDROOMS ON THE MAIN FLOOR THEN 5TH ADDITIONAL BEDROOM ON THE TOP FLOOR WITH LOFT AND GAME AREA SOLD FULLY FURNISHED . THIS ONE OF A KIND CONDOMINIUM WILL BE GREAT USE AS PRIMARY RESIDENCE OR SECOND HOME BEAUTIFULLY DECORATED OUTDOOR ROOFTOP WITH WITH BUILTIN LIGHTS ,PICTURE PERFECT TO UNWIND AND ENJOY THE LIFE. THIS GORGEOUS 5 BEDROOMS IS LOCATED INSIDE RENION RESORT WITH PRIVATE THREE PGA GOLF COURSES: JACK NICKLAUS, TOM WATSON AND ARNOLD PLAMER IN ADDITION TO THIS MEMBERSHIP, YOU HAVE ACCESS TO PRIVATE WATER PARK WITH LAZYRIVER TO COOLOFF AFTER LONG DAY AT THE PARK OR SIMPLY GRAB QUICK BITES AT RESTAURANT LOCATED ON THE ROOFTOP AT ELEVEN FLOOR OVERLOOKING EPCOT CENTER WHERE YOU CAN SEE BEAUTIFUL LUMINOUS FIREWORKS.IF YOU ARE FEELING MORE FORMAL OR ON BUSINESS TRIP YOU CAN HEAD TO THE FINE DINING THE CHOP STEAKHOUSE RESTAURANT AT THE GRAND HOTEL OR SIMPLY MEET FRIENDS TO ENJOY CASUAL COCKTAIL AT SUSHI BAR. IN ADDITION TO THE WATER PARK, REUNION HAS 14 SWIMMING POOLS THROUGHOUT THE RESORT, MINIATURE GOLF COURSE, GOLF CARTS STATION, TENNIS COURSE, LEADBETTER GOLFZON,STARBUCKS, SHOPS AND OF COURSE THE TRADITION CLUBHOUSE OVERLOOKING AT THE 18TH FAIRWAY TO ENJOY SUNDAY BRUNCH WITH MILLION DOLLAR VIEW. THIS ONE OF KIND CONDOMINIUM COMES WITH TRANSFERABLE ACTIVE MEMBERSHIP SO YOU CAN ACCESS ALL THOSE AMENITIES AND START CREATING A GREAT MEMORIES!!!

ā bed
ā bath
ā sqft
B3 - 45 Wyndham Street N, Guelph (downtown), ON N1h4e4
re/max real estate centre inc.
. (id:31684)

2 beds
2 baths
1,250 sqft
6330 99th Way N 14d, Seminole, FL 33708
lawyers real estate brokerage 
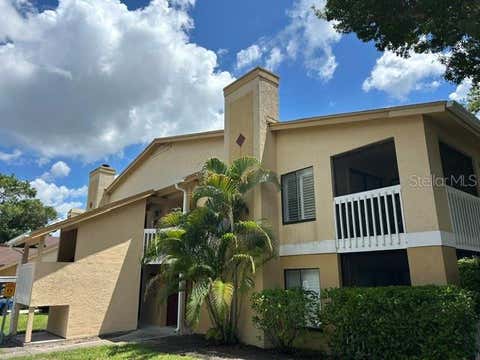
Welcome to this beautifully maintained and professionally staged first-floor condominium offering the perfect blend of comfort, convenience, and Florida living. This spacious 2-bedroom, 2-bath residence is located within the highly desirable gated community of Shores of Long Bayou and features a thoughtfully designed split-bedroom floor plan, soaring 9.5-foot ceilings, abundant natural light, and peaceful pond views. From the moment you enter, you'll appreciate the open and inviting layout that seamlessly connects the living and dining areas, creating an ideal space for both everyday living and entertaining. The spacious primary suite serves as a relaxing retreat with generous closet space and a private en-suite bath, while the split-bedroom design provides added functionality and privacy for guests or a home office. An interior laundry closet with washer and dryer adds everyday convenience. Step outside to your screened lanai and private deck overlooking the tranquil pond, where you can enjoy your morning coffee, unwind after a long day, or simply take in the beauty of the surrounding nature. The rear of the home offers an exceptional sense of privacy, creating a peaceful outdoor setting rarely found in condominium living. Additional features include electronic hurricane shutters for added protection and convenience during Florida's storm season, as well as a detached one-car garage with a private driveway, providing valuable storage and parking options. One of the property's most appealing features is its close proximity to the Pinellas Trail, offering easy access to miles of scenic pathways for walking, jogging, biking, and outdoor recreation. Whether you enjoy an active lifestyle or simply appreciate having nature and green space nearby, this location is hard to beat. Residents of Shores of Long Bayou enjoy access to an impressive collection of community amenities, including two resort-style swimming pools, a fitness center, clubhouse, walking paths, and beautifully maintained grounds. The community welcomes residents of all ages and is ideally located near shopping, dining, parks, medical facilities, and everyday conveniences. Plus, some of Pinellas County's most beautiful Gulf beaches, including Madeira Beach and Indian Rocks Beach, are less than 15 minutes away. As an added bonus, the home is professionally staged, and the furnishings are available for purchase separately, offering a unique opportunity to enjoy a move-in-ready experience. Whether you're seeking a full-time residence or a seasonal Florida getaway, this exceptional home offers peaceful water views, outstanding amenities, convenient access to the Pinellas Trail, and a low-maintenance lifestyle in one of Seminole's most desirable gated communities. Schedule your private showing today and discover all that this beautiful property has to offer. Please note this is NOT a 55+ community. All ages welcome!

1 bed
1 bath
800 sqft
1550 S Belcher Road 324, Clearwater, FL 33764
dalton wade inc 
Welcome to this beautifully maintained second-floor, one-bedroom, one-bath condominium ideally located in the heart of Clearwater. Complete with assigned covered parking ,this move-in-ready home has been meticulously cared for by its owner .Step inside to an inviting open-concept floor plan filled with natural light. The spacious living and dining areas flow seamlessly into the modern kitchen, featuring beautiful wood cabinetry, ample cabinet space, sleek countertops, and a convenient breakfast barāperfect for everyday living or entertaining.The generously sized bedroom offers a large walk-in closet with direct access to the updated bathroom, complete with a tub/shower combination for added privacy and convenience. A mirrored storage closet off the dining area provides additional storage and includes in-unit washer and dryer hookups. Just outside the front door, youāll find a private storage room and a spacious covered front patio overlooking the beautifully landscaped tropical grounds, creating the perfect place to relax .For added peace of mind, the community roof was replaced last year, providing a valuable recent improvement. Belleair Village is a beautifully maintained community offering resort-style amenities, including a sparkling swimming pool, relaxing spa, fitness center, sauna, clubhouse, and plenty of guest parking.The location couldnāt be more convenient. Nestled in the heart of Clearwater, youāre just minutes from shopping, restaurants, medical facilities, entertainment, and the world-famous Gulf beaches. Nature lovers will also enjoy nearby Eagle Lake Park, featuring scenic walking trails, a boardwalk through preserved wetlands, picnic areas, a playground, and a popular dog park.Whether youāre looking for a full-time residence, a seasonal getaway, or an excellent investment opportunity, this immaculate condo combines comfort, convenience, outstanding amenities, and an unbeatable location. Donāt miss your chance to make this beautiful home yours!

2 beds
2 baths
919 sqft
2290 Aaron Street 109, Port Charlotte, FL 33952
exp realty llc 
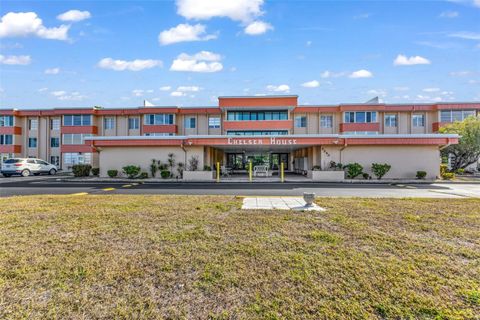
Welcome to Chelsea House, a beautifully and professionally remodeled, custom-upgraded first-floor condominium featuring a private side entrance, ideal for creating a secluded outdoor patio space with added privacy. This 2-bedroom, 2-bath residence offers a desirable single-level layout with 919 square feet of thoughtfully designed living spaceāperfect for full-time living or a seasonal retreat. The bright, open-concept floor plan seamlessly connects the kitchen, dining, and living areas, creating a welcoming space ideal for entertaining. The completely updated kitchen features new cabinetry, new countertops, a stylish backsplash, and GE stainless steel appliances, including a range, vented microwave, refrigerator, and dishwasher, along with a large sink and garbage disposal. Luxury vinyl plank flooring flows throughout the home, complemented by new doors, updated light fixtures, and ceiling fans, showcasing true pride of ownership. Additional upgrades include a new A/C unit, new water heater, and all new appliances, making this home truly move-in ready. The primary bathroom offers a new walk-in shower, while the guest bathroom features a new tub/shower combination. Both bedrooms include custom closet organizers, adding functionality and convenience. First-floor living provides easy accessibility and everyday comfort. Charlotte Square offers an exceptional 55+ lifestyle with a wide array of amenities, including two heated pools, tennis and pickleball courts, shuffleboard, billiards, grilling areas, and a clubhouse with year-round social activities. The community is well maintained and designed for both relaxation and connection. Ideally located in the heart of Port Charlotte, this condo is just minutes from shopping, dining, grocery stores, gas stations, and two local hospitals. With quick access to US-41, beautiful Gulf Coast beaches and popular area attractions are only a short drive away. Donāt miss this rare opportunity to own a beautifully updated, move-in-ready condo in one of Port Charlotteās most desirable 55+ communities. Schedule your private showing today and start enjoying the Florida lifestyle.

2 beds
1.5 baths
896 sqft
99 Judkins Lane, Hickman, TN 38567
the real estate collective 
This 206± acre farm with the option to divide offers the perfect 50/50 blend of open pasture and mature woods, providing ideal habitat for wildlife & endless recreational opportunities. Tucked away on a dead-end road just 10 minutes from the interstate & only 45 minutes from Nashville, this property delivers true seclusion without sacrificing convenience. The fully furnished 2-bedroom, 1-bath cabin features a full poured-wall basement & a spacious deck overlooking rolling countryside. A second hilltop cabin offers breathtaking long-range views perfect for guests, a hunting lodge, or a peaceful escape. 3 ponds provide water for livestock & potential fishing opportunities. Well-maintained internal roads allow access to the entire property, while multiple scenic vantage points showcase the beauty of the land. Abundant deer and turkey make this a sportsman's dream. Public boat ramp 6 mins away. This is a truly special Tennessee offering!

3 beds
ā bath
3,247 sqft
4267 E Juniper Drive, Yucca, AZ 86438
ag lands southwest llc 
Sunburst Homestead is a rare ±160-acre off-grid retreat located in the beautiful Mohave Desert of northwestern Arizona. Surrounded by sweeping mountain views, clear skies, and spectacular sunsets, this secluded property offers the perfect balance of sustainability, comfort, and self-sufficiency. Located approximately 23 miles south of Yucca, Arizona, the property features a modern custom-built residence, attached garage, large shop, and extensive off-grid infrastructure including solar power, private well water, backup generator system, propane storage, and much more. Designed for independent desert living, the homestead includes established almond trees, Thompson grapes, and artichokes, while the elevation and climate support a wide variety of crops and livestock opportunities. The home is structurally complete and fully functional with all major systems in place. While move-in ready, it would benefit from interior paint, trim work, and final finishing touches to achieve its full aesthetic potential and reflect the caliber of the property.

3 beds
2 baths
ā sqft
10281 Lee Road, Williams Lake, BC V2j6r6
pg direct realty ltd (bcnreb)
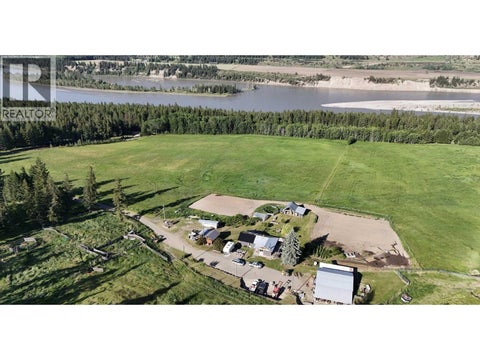
Visit REALTORĀ® website for additional information. Rare and versatile 160-acre property with breathtaking views of the Fraser River Valley. Ideally located on the west side in a micro-climate zone known for long growing seasonsāperfect for farming, Agri-tourism, or peaceful rural living. The 3+ bed, 2-bath home offers 1,200 sq. ft. per level with walk-out basement, renovated upper floor, and a designer kitchen. Upgrades underway include basement renos, new metal roof, and siding. Enjoy a large south-facing deck, covered hot tub, 36x29 shop, greenhouse, barn, coop, and more. Fully fenced with spring-fed water, surrounded by crown land with trails galore. 55 km to Williams Lake, 65 km to Quesnel. Equipment available. (id:31684)

5 beds
7 baths
11,110 sqft
48w999 Hinckley Road, Big Rock, IL 60511
lpt realty 

Where 138 acres of northern Illinois farmland meets stone and sky, Big Rock Estate is a world unto itself. Big Rock Creek winds through the grounds, and the circular drive announces your arrival past silos, a gatehouse, and outbuildings that speak to the full scope of what this estate holds. Inside the all-stone and brick primary residence, soaring ceilings, a dedicated library, a private office, and a chef's kitchen with Viking, Bosch, and Thermador appliances reward every closer look. A main-level primary suite and whole-home elevator make grand living feel effortless. Downstairs, a 101-foot indoor range, 12-foot wet bar, and safe room reveal a home that thinks well beyond the expected. Then there is the collector garage: 7,082 square feet of heated space with 16-foot ceilings and room for 31+ vehicles, or 60+ with lifts. A separate guest house adds four bedrooms and three baths.

3 beds
2 baths
2,832 sqft
2104 Highway 163, Riceville, TN 37370
bid to buy auction & realty 
Absolute Auction with No minimum & No reserves. Sale will be August 8th at 10:00am at the property. This is a beautiful property with 7 tracts of land to be sold in tracks or as a whole. Home will be sold with 3.04 acres then the other 6 tracks to the highest bidder.

2 beds
1 bath
1,200 sqft
811 Pioneer Rd, Ewing, VA 24248
century 21 virginia wilder real estate 
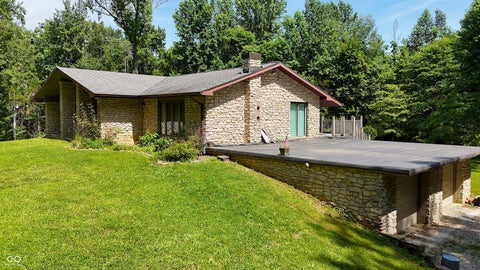
This is a rare find 124.55 acres with a cabin that is completely private and had road frontage on Crockett Ridge Road. This charming cabin has a wonderful kitchen with granite counter tops, island in kitchen and breakfast bar, stainless steel appliances including range, refrigerator, dishwasher, microwave, plus the washer and dryer stay with home. 2 spacious bedrooms, large bathroom and laundry area; home also has a spacious living room, open floor plan. The wrap around porch offers million dollar views! Everyday would feel like vacation on this farm! Home has a heat pump, insulated windows, beautiful floors, well water, septic system, attached finished garage. This farm as 3 barns, hay fields, some wooded areas. There are two ways to access this farm, there is a right of way to property in front of property and road frontage on back of property. 2 ponds on property.

4 beds
3 baths
4,929 sqft
3050 E County Road 550 X120 N, North Vernon, IN 47265
whitetail properties 
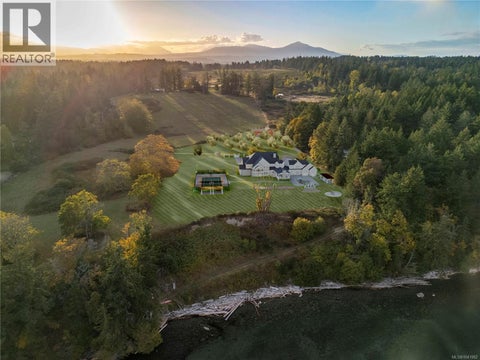
This 120 acre Jennings County property combines a large residence, mature woods, creek frontage, road access, and habitat for hunting and recreational use. Located near Butlerville, Indiana, the property is close to US 50 and North Vernon in addition to Seymour, Columbus, and Versailles each only about 35 minutes away. The home includes approximately 4,929 square feet with four bedrooms and three full bathrooms. Interior features include a living room, kitchen, dining area, and a main-level primary suite with a walk-in closet. A spacious walkout basement includes exterior doors and windows and can be used for storage, recreation, or additional finished space. Exterior improvements include a large deck, covered patio, and block garage. The home is positioned at the end of a dead-end road for ultimate seclusion and privacy. The 120 acres are primarily wooded, with terrain ranging from mostly flat ground to light rolling topography in portions of the property. Road frontage on two sides totals nearly 4,000 feet, providing multiple access points for hunting, trail development, timber management, and future improvements. More than 1,000 feet of Long Branch Creek runs along the eastern portion of the property. The woods contain a mix of tulip poplar, red oak, pin oak, white oak, sweetgum, and other hardwood species. A timber appraisal completed in January 2026 estimated approximately $248,000 in standing timber value. The combination of wooded acreage, creek frontage, and surrounding habitat supports deer, turkey, songbirds, and other wildlife. Brush Creek Fish & Wildlife Area is located one parcel away, and the nearby Muscatatuck Urban Training Center provides a large neighboring area that is generally not open to hunting. The property offers room for hunting, hiking, wildlife observation, camping, trail riding, timber management, and full-time or weekend living.

ā bed
ā bath
ā sqft
2980 Lofthouse Rd, Cassidy, BC V9x1n6
engel & volkers vancouver island north
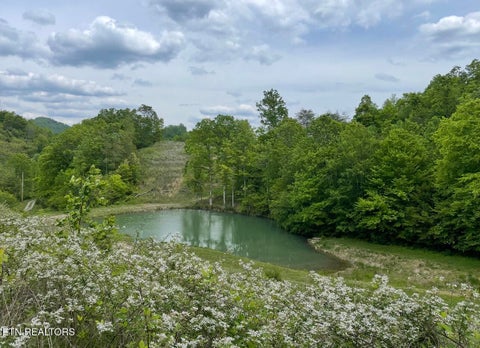
Introducing an exceptional and rare opportunity to acquire a one of a kind 120 acre oceanfront estate, strata titled and seamlessly connected to the sought after Cedar by the Sea area in South Nanaimo, with the seller open to accommodating a vendor takeback financing option. This remarkable property offers strong existing revenue and outstanding development potential, with zoning that supports agriculture, equestrian facilities, livestock operations, or vineyard development. Its scale and versatility make it ideal for multigenerational living, a private retreat, or a long term investment. Farm status may also be reinstated for significant property tax reductions. The estate features five ocean view homes generating rental income: three single family residences and one duplex on individual 1.2 acre titles, one including farm infrastructure. Current regulations may allow each lot to add suites and carriage homes, potentially enabling up to twelve income streams. At the heart of the offering is a spectacular 23 acre oceanfront parcel boasting 754 feet of easily accessible shoreline. This pristine coastline, home to whales, eagles, owls, and otters; offers a private driftwood beach and sweeping 180° views across the Gulf Islands to Vancouver. With municipal water and hydro at the lot line and previous farm status eligibility, itās an ideal site for a dream residence or luxury estate. Offered as a complete corporate share sale including all 5 titles and land (with potential for individual sale), the purchaser will also assume control of the strata corporation governing approximately 95 acres of cleared farmland suited for livestock and equestrian use. Roughly half the acreage consists of fertile soil with ample water, ideal for crops or lease revenue, with identified sites for barns and facilities. Gently rolling and private, the land lies just ten minutes from Nanaimoās full range of amenities. Donāt miss this rare offering of Vancouver Islandās untouched coastline. (id:31684)

2 beds
2 baths
1,350 sqft
3796 Highway 25e S, Tazewell, TN 37879
realty group 
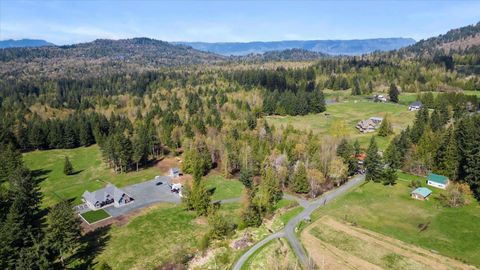
Welcome to your private East Tennessee retreat just minutes from Morristown, Tazewell, the Clinch River, and Norris Lake! This remarkable 118 acre property offers a rare blend of usable land, mountain views, modern comfort, and convenient location, all ready for its next owner. The fully fenced acreage features two gated access points with miles of roads and ATV trails (main road in has been recently refreshed with new gravel), making it a dream for outdoor enthusiasts, hunters, and riders alike. Whether you're exploring on foot, horseback, or ATV, the property is accessible throughout. At the heart of the land sits a beautiful 4 year old, 2 bedroom, 2 bath home with a walk in shower, positioned at the top rear of the property, offering commanding panoramic views of the surrounding mountains and woods. Large windows throughout the home flood the interior with natural light and create a seamless connection to the breathtaking views and peaceful natural surroundings. Fiber internet ensures modern connectivity while enjoying the serene setting, which provides exceptional privacy while still being conveniently located to town. Water flows year round throughout the property from multiple natural springs, creeks, and three reinforced fencing areas to protect livestock or pets. A fully stocked spring fed pond with bass and bluegill adds both recreation and peaceful scenery. The property supports self sustainable living with a micro orchard of fruit trees (plum, peach, apple, and pear), abundant wild edible and medicinal plants, and all types of wildlife. Multiple potential build sites throughout the acreage offer expansion opportunities for additional homes, cabins, or family compounds. Two camper drops provide options for guests or additional living flexibility. Two 4 year old metal outbuildings, 12 by 32 feet with power, offer storage and workshop space. The property benefits from greenbelt tax status, making it ideal for long term ownership. This property is a true nature lover's paradise and an ATV rider's dream, offering privacy, views, water, infrastructure, and freedom all in one exceptional East Tennessee property. Schedule your private showing today!

3 beds
3 baths
ā sqft
4491 Bench Road|ryder Lake, Chilliwack, BC V4z1g1
century 21 creekside realty
Welcome home to one of Ryder Lake's largest properties with this custom built home nestled on a sprawling 112 acre estate offering the ultimate in privacy yet modern luxuries. Entertain effortlessly in the dream kitchen with stainless steel appliances, a butler's pantry, and a wine fridge. No expense was spared in the finish of this executive home. Unwind in the master bedroom retreat featuring a dream walk-in closet and an ensuite oasis complete with a soaker tub. Step outside to the covered patio, perfect for relaxing evenings or hosting gatherings, complete with hot tub overlooking the expansive property. Custom light fixtures, hardwood floors throughout, A/C, hot water on demand, back up generator switch. This is a once in a lifetime opportunity, don't miss out! * PREC - Personal Real Estate Corporation (id:31684)

6 beds
4 baths
ā sqft
6128 Highway 3, Canfield, ON N0a1c0
royal lepage state realty inc.
Set on over 107 acres in the heart of Canfield, this property includes multiple natural ponds and approximately 80 acres of workable farmland, making it well suited for agricultural use, livestock, or those seeking significant acreage with long term flexibility. Improvements include a 50 x 100 steel building with concrete floor, a 50 x 95 coverall building, and two fenced paddocks, supporting a wide range of farming or storage needs. The beautifully renovated bungalow features a 3 bedroom, 2 bathroom main floor with an attached 2 car garage. The lower level is fully framed and roughed in with electrical, plumbing, and HVAC, offering the potential for an additional 3 bedrooms, 2 bathrooms, and a large family room with a wood burning fireplace and separate entrance. With three wells on the property and substantial future living space already in place, this rural estate offers multi-family functionality, and room to grow. (id:31684)

4 beds
4 baths
ā sqft
4252 Township Road 322, Rural Mountain View County, AB T0m1x0
sotheby's international realty canada
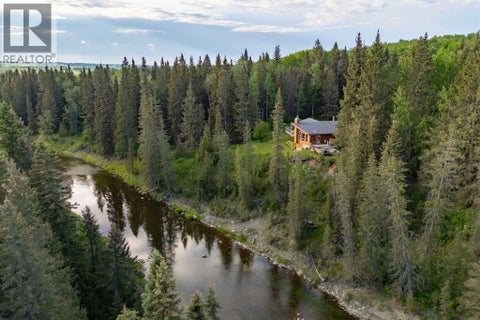
Set along more than one kilometre of pristine frontage on the Little Red Deer River, this remarkable 105-acre property offers a rare sense of seclusion and natural beauty just over an hour from Calgary, with convenient access to Banff, Canmore, and Albertaās mountain parks. Surrounded by mature forest and the constant movement of the river, the setting is defined by space, quiet, and a lasting connection to the landscape. The residence offers over 4,000 square feet of total available living space, thoughtfully designed to embrace its exceptional surroundings. Vaulted ceilings, rich wood detailing, and expansive windows create a warm and inviting atmosphere while drawing the outdoors into nearly every space. The main level unfolds through an open-concept kitchen, dining, and living area oriented toward the river and forest views beyond. The principal living space opens seamlessly to two separate outdoor living areas, with decks on either side designed to capture the surrounding riverfront setting. Two spacious bedrooms are located on the main floor, including one with its own ensuite, along with a conveniently positioned laundry area. Upstairs, the primary suite offers a peaceful retreat complete with a walk-in closet and spacious ensuite bath. This upper level also offers flexibility for alternate use, whether as a family room, studio, or additional sleeping quarters. The partially finished walkout lower level offers exceptional flexibility and future potential. Currently featuring an additional bedroom and full bathroom, the space also includes kitchen rough-ins, expansive open areas ready for further development, and large windows framing the surrounding landscape. With its separate entrance and direct walkout access, the lower level presents excellent potential for a guest suite, recreation space, or extended family living. Outdoors, the experience is equally compelling. Expansive decks invite long summer evenings and quiet mornings overlooking the river, while p rivate trails wind through the trees and along the waterās edge. Whether fishing, kayaking, hiking, or simply enjoying the stillness of the land, the property offers an exceptional year-round lifestyle. An additional 44-acre parcel is also available for those seeking additional land or future possibilities. Properties offering this level of river frontage, privacy, and natural character are increasingly difficult to findāpresenting a rare opportunity to create a lasting family retreat, recreational property, or full-time residence in one of Albertaās most scenic river corridors. (id:31684)

3 beds
3 baths
3,949 sqft
3661 Richardson Cove Rd, Sevierville, TN 37876
engel & volkers knoxville 
This one-of-a-kind luxury estate offers more than 100 private acres with breathtaking, panoramic views of the Great Smoky Mountains. Perched on its own mountaintop, the custom-designed home features soaring ceilings, a wall of windows, and an open layout connecting the kitchen, dining, and living areas centered around a stunning floor-to-ceiling fireplace. The chef's kitchen boasts quartz countertops, Sub-Zero, Wolf, and Bosch appliances, and a wall of newly installed windows showcasing the views. The home includes 3 bedrooms, 3 baths, and a flexible 4th bedroom option. The primary suite opens to a balcony overlooking the newly developed outdoor entertaining space with fireplace and the panoramic view of mountains. It includes a spa-like bath with bespoke pebblestone tile shower and Toto smart toilets throughout home. Handmade furnishings, custom oak closets, designer lighting, and bark-clad exterior finishes create a rustic yet refined ambiance throughout. The estate includes two ponds, a seasonal waterfall, walking trails, abundant wildlife, a 50' x 100' commercial-grade garage with four doors, two car lifts, and a restroom. Additional features include a main-level bedroom or office, no-step entry, Kinetico water filtration system, propane generator, and recent land survey. Located in the Richardson Cove area near Gatlinburg and Pigeon Forge. This is a rare opportunity to own a truly spectacular Smoky Mountain retreat at a compelling new price. Pool pictured recently taken out and replaced with a slate stone patio. Seller will consider installing new infinity pool with reasonable offer.

3 beds
2 baths
2,176 sqft
6951 W 450 S, Columbus, IN 47201
re/max real estate prof 
Exceptional 91-Acre Farmstead - Modern Utility, Versatile Outbuildings, and Endless Potential. Discover the perfect balance of modern comfort and rural functionality on this impressive 91-acre property, thoughtfully designed for agricultural, equestrian, or hobby farm pursuits. With extensive infrastructure, quality outbuildings, and multiple fenced pastures, this estate offers exceptional versatility and opportunity. The residence features a 200-amp electrical service, central air conditioning, and a gas furnace, complemented by an outside central boiler wood burner for efficient, cost-effective heating. The home is connected to public water, with a well serving as an alternate supply. All exterior water hydrants are connected to the well-providing consistent and convenient water access throughout the property. Outbuildings & Features: Pole Barn #1 (64' x 64') - Gravel floor, two hay lofts, four sliding doors, one man door, water hydrant, and direct pasture access. Pole Barn #2 (64' x 40') - Gravel floor, two sliding doors, two swing doors, one man door, water hydrant, and access to two pastures. Pole Barn #3 (24' x 36') - Gravel floor, two sliding doors, one man door, water hydrant, and pasture access. Detached Garage (22' x 32' with 20' x 18' addition) - Two 16' overhead doors, two man doors, concrete flooring, and a new roof, perfect for vehicles, equipment, or workshop use. Dog Kennel (12' x 32') - Four kennels with concrete outside runs, a 12' x 12' office area, and three man doors. Chicken Coop/Barn (20' x 24') - Multiple fenced pastures, strategically placed water hydrants, and abundant storage and livestock facilities make this property ideal for those seeking a working farm, equestrian operation, or peaceful country lifestyle.

5 beds
6.5 baths
11,392 sqft
1527 Terry Rd, Oneida, TN 37841
keller williams realty 
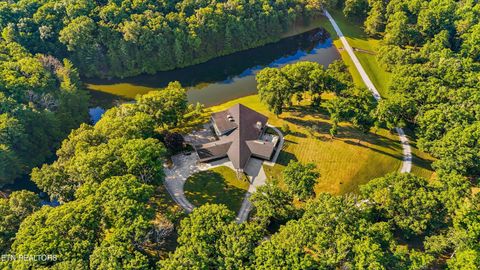
Discover an extraordinary opportunity with this truly one-of-a-kind estate encompassing 80.93± private acres. This remarkable property features a fully stocked, approximately 5-acre, deep-water pond, an impressive 11,392-square-foot commercial-grade residence with an indoor swimming pool, a barn, and an indoor riding arena. Ideally situated within walking distance of the Oneida Municipal Golf Course and just minutes from Big South Fork National River & Recreation Area, the possibilities are as expansive as the property itself. Whether envisioned as a private family estate, multi-generational compound, church campus, retreat or lodge, special events venue, equestrian property, or future residential development (subject to applicable approvals), this exceptional offering provides the space and versatility to bring your vision to life. The property's mature forest contains an abundance of valuable hardwoods, including black oak, white oak, poplar, birch, and pine. Equestrian amenities include a 1,056-square-foot indoor riding arena featuring H-beam cross ties and indoor bathing stations, along with a 2,320-square-foot barn equipped with six horse stalls, birthing stall and a dog run. The sale includes the residence and all acreage comprising Parcel/Tax IDs 061 216.01, 062 004.02, and 062 005.03, totaling approximately 80.93 acres. Blueprints are available upon request. Buyer to verify all information. Schedule your private tour today to experience the exceptional privacy, scale, and endless potential this unique property has to offer.

1 bed
3 baths
ā sqft
59514 Range Road 132a, Rural Smoky Lake County, AB T0a3l0
re/max excellence
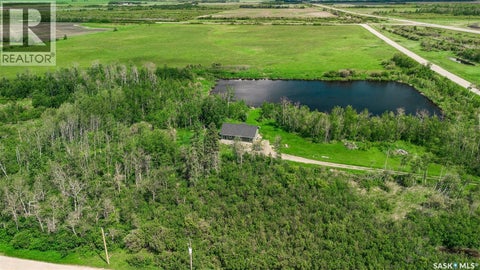
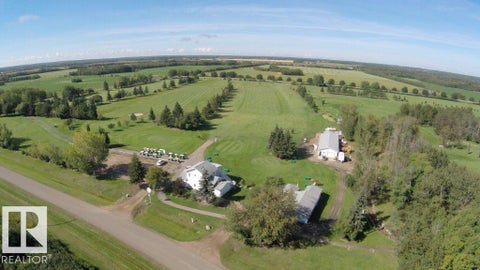
Fantastic opportunity to own the regulation-size 9-hole Vilna Golf Course, located just 1.5 hours northeast of Edmonton! Ideally situated near St. Paul, Smoky Lake, Vilna, Saddle Lake, Goodfish Lake and Kikino MĆ©tis Settlement, plus close to Garner Lake Provincial Park, Floating Stone Lake, Cache Lake and Mann Lakes. This well-established course features irrigation to tees and greens, 3 ponds, near Vilna 55-stall campground and the Bonnie Lake summer community with 105 lots nearby. The 1,800 sq. ft. clubhouse includes living quarters upstairs, brand new 4 stall washroom, plus a 24x36 shed and 28x80 cart shop. Currently operating with approximately 140 members and attracting green fee players from Edmonton and surrounding areas. Included is an impressive lineup of golf carts, mowers, maintenance equipment, trailers, ATVās, side-by-sides, a 2022 Ram 1500 Sport GT, Bobcat tractor and much more. Incredible lifestyle and business opportunity to own and operate your own golf course! (id:31684)

3 beds
2 baths
ā sqft
304 Railway Avenue, Garden River Rm No. 490, SK S0j1t0
exp realty
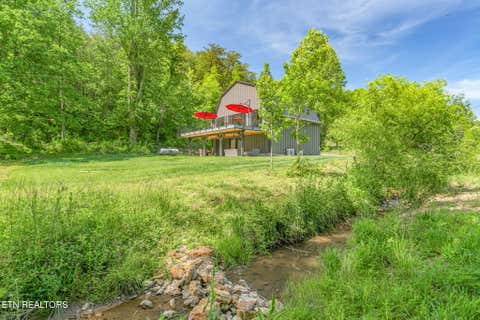
Only 30 minutes from Prince Albert, and 30 minutes from Candle Lake, this rare 2024-built waterfront property sits on 71.87 acres right beside the friendly town of Meath Park. Enjoy easy access to a K-12 school, post office, convenience store, credit union, and more -- all while feeling wonderfully tucked away. Surrounded by tall trees and peaceful countryside, this property offers the perfect canvas for a hobby farm, a hunting or weekend getaway, or full-time family home. Designed for a tranquil life away from the city, this modern, custom-built home awaits its next chapter. Step inside, and the home instantly wraps you in warmth and light. A vaulted ceiling greets you as sunlight floods the open-concept living, kitchen, and dining areas through large windows and a sliding glass door. The heart of the home features crisp quartz countertops, brand-new appliances, and sleek modern finishes that deliver understated luxury. Down the hall, three comfortable bedrooms offer space and privacy. The primary suite includes a generous walk-in closet and a private two-piece ensuite. Thoughtful touches ā neatly tucked-away laundry and in-floor heating throughout ā ensure comfort in every season. The property is well-equipped with a liquid discharge septic system, a water well, 100-amp electrical service, and brand-new HRV unit. But the true story lies in the land itself ā 71.87 acres of untouched beauty and endless potential, bordered by waterfront and trees. This is your private oasis- Welcome home. (id:31684)

1 bed
2 baths
2,304 sqft
2380 Rafter Rd, Tellico Plains, TN 37385
realty executives main street 
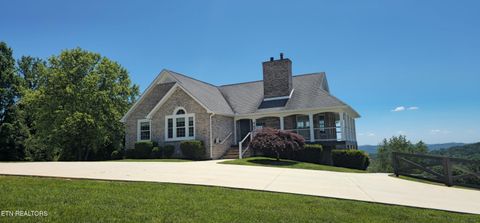
Welcome to Bearpaw - a rare 67.5± acre East Tennessee retreat featuring a true, genuine, authentic barndominium created from a restored 100-year-old barn. Tucked away in the mountains of Tellico Plains and bordering the Cherokee National Forest, this one-of-a-kind property offers the perfect blend of history, adventure, privacy, and possibility. The original barn structure and roof framing were carefully preserved, reinforced, and rebuilt, while modern improvements, including spray foam insulation, rebuilt flooring, walls, roofing, and new metal exterior finishes, create a comfortable living space filled with rustic character and authenticity. This is not a new build designed to imitate a barn; this is the real thing. Bearpaw is offered fully furnished, making this a true turnkey opportunity, whether you're searching for a private mountain retreat, recreational getaway, homestead, or investment property. The land itself offers open pasture (approx. 13 +/- acres of the 67.5+/- total acres) ideal for horses, cattle, or farm animals, along with extensive mountain acreage featuring thoughtfully designed ATV, horseback riding, hiking, and utility trails complete with drainage and spacious turnarounds throughout the property. Nichols Branch Creek winds through the property and can even be heard flowing from the second-story deck. Located just a few miles from downtown Tellico Plains, Indian Boundary Lake, Bald River Falls, and the Cherohala Skyway, the property provides convenient access to some of East Tennessee's most sought-after outdoor destinations while still maintaining complete privacy and seclusion. Additional features include a large concrete pad already in place for a future workshop, storage building, or entertaining space. The level of detail, craftsmanship, and planning throughout this property is truly unmatched, with an extensive spec sheet and property details available upon request. Bearpaw offers an authentic mountain lifestyle experience that is increasingly difficult to find. Call today to make it yours.

3 beds
3 baths
2,780 sqft
447 Walker Rd, Sharps Chapel, TN 37866
crye-leike lakeway real estate 
***Back on market due to no fault of the sellers*** This 3 bedroom, 3 bath home would make a one-of-a-kind vacation property...except for the part where you'll never want to leave! One of the first things you'll notice upon entering is how all the windows let in the natural light and capture the scenic mountain views. The next thing that grabs your eyes are the beautiful reclaimed white oak wood floors throughout much of the house. In the primary bedroom there's a nice little sitting room with windows on three sides allowing you to soak in the scenery. You'll also notice a door leading out to your own personal balcony that has been recently expanded and redone. The primary bathroom as well as the other upstairs bathroom have just been remodeled. Sellers currently have the 3rd bedroom by the kitchen set up as a side kitchen and home office but could easily be turned back into a bedroom if needed. **Fun Fact**...from the garage, in one trip, you can load all your groceries on a cart and take the elevator up and come out by the newly remodeled kitchen and walk in pantry! Ready to have some fun? Just take the elevator down and open the opposite door from the garage, and you find yourself in the recreation room with a pool table, dart board, and wood burning stove. Then head out to the pool or hot tub...you've got options! The pool and travertine tile deck around it was just installed and as an added bonus the pool is both heated AND cooled depending on your preference or the time of year. The pool also has an automated retractable pool cover and the fence around the pool is removable should you so desire. The hot tub has an automated cover that lifts up to become a canopy and has retractable privacy screens on three sides should you need even more...privacy. The home also has a 26Kw Generac generator and a whole house water filtration system. The sellers have made many upgrades and improvements in the time they've owned the home...see the complete list in the documents. As for the property itself, the 56.22 surveyed and unrestricted acres offer unparallelled mountain views and an extensive trail system for horseback riding, a quiet walk with nature, or exploring on your ATV's. Overall, the property is roughly 60% wooded and 40% fields and is perimeter fenced on a little over two sides. The 50'x50' workshop offers a full bathroom on its own septic system, full electric, and is wired and plumbed for an RV AND even has its own 22Kw Generac generator...just in case. There is also a 30ft x 40ft 4 bay utility barn that houses the tractor, trailer, lawn mower and assorted attachments. You'll find 814ft of road frontage on Walker Rd with two additional gated entries to the property. On Russell Road there's just under 2400ft of road frontage with 3 gated entrances to the property along with a high-volume spring fed into a spring box. In addition to the large field around the house and workshop there are two more fields completely surrounded by trees and very private. If you want a gun or archery range, ATV track, horses, cattle, greenhouses etc...this property has room for all that and more. Located roughly 20 minutes from Maynardville, 45 minutes from Knoxville, and a bit over an hour from Pigeon Forge it's close enough for anything shopping or entertainment you'd need. With notice I can meet you for a full tour of the property on a Polaris side by side. Agent must be present. Proof of funds or bank letter required prior to all showings.

1 bed
1 bath
ā sqft
1136 Sugar Lake Road, Cherryville, BC V0e2g2
real broker b.c. ltd
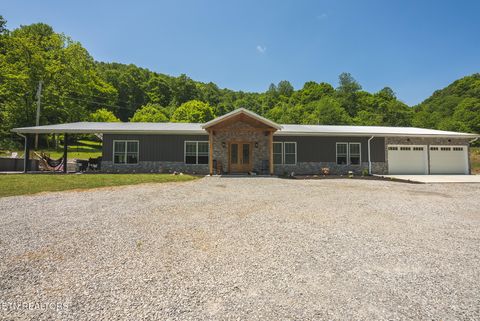
A River Runs Through It ā Where Your Family's Legacy Begins Some properties are bought. Others are passed down for generations. Set on 52.6 breathtaking acres in Cherryville, BC, just 12 km up Sugar Lake Road, this extraordinary property offers over 400 metres of pristine Shuswap River frontage on both sides of the river. More than a place to live, it's a place to build a legacyāwhere children and grandchildren will fish, swim, explore, and create traditions that last a lifetime. Whether you choose to build your dream home or enhance the existing 2,800 sq. ft. five-sided scribe-fit log home, this remarkable property offers privacy, self-sufficiency, and endless opportunity. The east side features a 30 GPM well, hydro at a cleared building site, and a cherished swimming hole. The west side offers excellent sun exposure, a shallow well, and abundant gravel for future development. Access roads, locking gates, unlimited firewood, and the ever-flowing Shuswap River provide the resources to enjoy an exceptional off-grid lifestyle while remaining connected to nature. This is more than riverfront acreageāit's an opportunity to change your family's future. A place to gather, celebrate, and create memories that will be shared for generations. Legacy properties like this are exceptionally rare. This is your chance to own one. (id:31684)

3 beds
3 baths
2,920 sqft
622 Earls Hollow Rd, Speedwell, TN 37870
clinch mountain realty & auction 
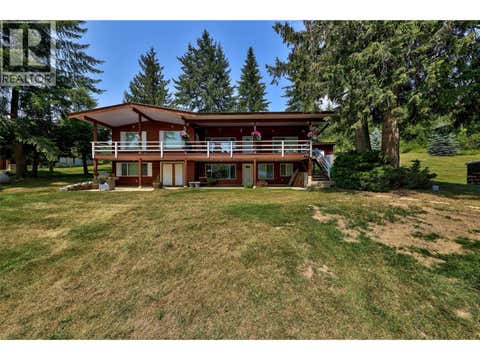
Three Bedrooms? Try Seven Rooms of Unlimited Potential Secluded No Neighbors Whether you need three traditional bedrooms and four epic bonus spaces--think home gym, hunting gear vault, dual offices, and a media room--or you choose to utilize the massive layout as a 7-bedroom powerhouse, this custom estate rewrites the rules of country living. The Ultimate East Tennessee Freedom Compound Welcome to 622 Earls Hollow Road in Speedwell, TN--a masterpiece of modern rugged luxury where 49.4 unrestricted acres meet a pristine, custom-built 2022 barndominium. Offering 2,920 square feet of high-end living space, this isn't just a home; it's a self-sustaining private ecosystem. Step inside and feel the warmth of radiant heated floors that flow seamlessly from the main living areas right into the massive, attached 3-car heated garage. Every inch of this estate exudes luxury, featuring soaring recessed lighting, two cozy electric fireplaces, and ultra-efficient spray foam insulation. The chef's kitchen is a showstopper, boasting 54' upper cabinets and flawless quartz countertops that extend through all three full bathrooms and the laundry suite. After a day on the land, retreat to a master suite featuring a resort-style walk-in shower with a rainhead and multiple body jets. Outside, your 800-square-foot covered patio overlooks an above-ground pool and an expansive trail system perfect for ATVs, hiking, and hunting. The property features three natural springs that supply the home with pure water. Need room for family or rental income? A second building pad is already leveled with a separate septic system installed. Bonus Option: While the existing doublewide mobile home is slated for removal at closing, it is available for purchase if you want an instant multi-family setup! Fish the Powell River by Morning. Hunt Your Own Ridges by Afternoon. Located just a half-mile from the public boat launch, this property offers world-class recreation right at your doorstep. Enjoy ultimate seclusion with zero red tape, while remaining an easy drive from Tazewell, Harrogate, and Cumberland Gap. Claim Your Piece of Tennessee Today Properties of this caliber--with this much acreage, water access, and luxury infrastructure--are rare. Don't let someone else live your dream.

3 beds
3 baths
ā sqft
6297 Squilax-anglemont Road, Magna Bay, BC V0e1m7
century 21 lakeside realty ltd.
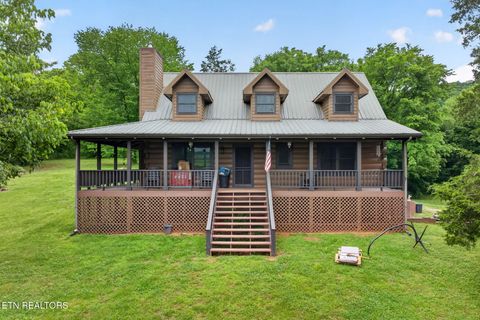
Rare semi-waterfront acreage in the heart of Magna Bay featuring an incredible approx. 498 feet of deeded waterfront access. Enjoy all the benefits of true lakefront living with the ability to install a dock, buoys, and swim platform ā creating the perfect setup for boating, swimming, and lakeside entertaining. This unique property offers exceptional development potential while already providing comfortable living and versatile outbuildings. The main residence features a bright and functional layout with 2 bedrooms on the main floor plus a self-contained 1-bedroom suite below, ideal for extended family, guests, or rental income. Adding to the property's charm is a character-filled 1910 Heritage house brimming with opportunity. With some TLC, it could become the perfect guest cabin, artist studio, or private retreat. A detached 600 sq. ft. garage provides ample storage for vehicles, lake toys, and equipment. Whether you're looking for a family getaway, investment opportunity, or future development project, this rare Magna Bay offering combines location, waterfront lifestyle, and untapped potential (id:31684)

3 beds
2.5 baths
2,000 sqft
8029 Brimstone Creek Rd, Whitleyville, TN 38588
elevate real estate 
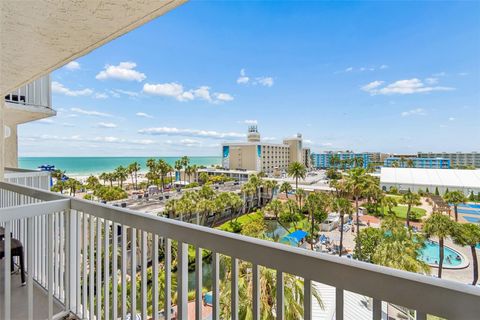
BEAUTIFUL PRIVATE TURNKEY PROPERTY IN WHITLEYVILLE NESTLED BESIDE A TRANQUIL CREEK! This stunning 2000 sq ft log cabin with a full basement, built in 2015, sits on 40.7 picturesque acres and offers the perfect blend of rustic charm and modern comfort. Featuring 3 BRS and 2.5 BA, the home boasts hardwood and tile flooring, walk-in closets, authentic tongue-and-groove walls, and solid pine Santa Fe-style interior doors. The spacious kitchen includes stainless steel appliances, while a wood-burning stove with a blower provides added warmth. Additional features include 2 heat pumps, a metal roof, and a private well. Enjoy peaceful views from the covered front porch or new back porch. Brimstone Creek flows along the backside of the property! 30x40 garage with 10-ft doors and pull-under extensions (total 50x40), plus a 20x30 shed with a carport. Approx. 30 acres cleared, with 3,837 ft of road frontage! ~30mins to Celina & Gainesboro, Dale Hollow Lake, 1 hr to Cookeville, under 2 hrs to BNA!

1 bed
1 bath
535 sqft
5500 Gulf Boulevard 6241, St Pete Beach, FL 33706
florida west coast realty 
Beachfront & income producing ownership with this exceptional opportunity at the iconic hidden gem, the TradeWinds Island Resorts on beautiful St. Pete Beach! Combining personal enjoyment with proven investment potential, this one bedroom/living & kitchen/balcony villa is NOT A TIMESHARE, it is a condo you own, offering owners up to 28 days of annual use and generate income to cover ownership costs through a well-established decades long resort rental program. Completely turnkey, maintained & decorated, with daily housekeeping and all the benefits of a hotel..and you get paid monthly! Truly effortless ownership Gorgeous sunset and beach views from this villa by day and tranquil tropical grounds light up softly after the sun goes down. Set along 1,600 feet of sugar-sand Gulf frontage amongst 40 tropical acres, this world-recognized destination blends classic Old Florida charm with modern amenities and entertainment. Enjoy resort features, including 9 swimming pools, 15 restaurants/dining venues, spa, fitness center, pickleball courts, family activity areas, beach adventures, cabanas and vibrant entertainment on the property. Located within 30minutes to Tampa airport, major sports & spring training & entertainment venues, museums, shopping and world-class dining establishments. A premier destination for weddings, conventions, family vacations, and Florida resort living, this tropical paradise offers an effortless ownership experience. Added owner benefits similar to a club membership (great for locals)& includes discounts on food, beverages, and resort activities and a place for your friends/family to stay! Along with potential tax advantages associated with ownership, a 1031 exchange or self directed IRA! Whether youāre seeking a relaxing beachfront retreat, an income-producing investment, or the perfect balance of both, this villa presents a rare opportunity to make yours! A fantastic place to escape, unwind, and embrace the beach lifestyle...JUST LET GO!

2 beds
3 baths
1,135 sqft
5500 Gulf Boulevard 7230, St Pete Beach, FL 33706
florida west coast realty 
Rarely Available PENTHOUSE.....2BED/LIVING ROOM/3Bath/Balcony at TradeWinds Island Resorts ā Spectacular Gulf & Beach Views and TERRIFIC OPPORTUNITY with rental income history available! Experience the ultimate in beachfront ownership with this exceptional penthouse at the iconic TradeWinds Island Resorts on world-famous St. Pete Beach. Breathtaking views of the Gulf of Mexico, sugar-sand beaches, and the resort's tropical grounds, along with a history of investment potential in one extraordinary package! Beautifully appointed and completely turnkey, this spacious penthouse accommodates up to eight guests and features two bedrooms, including a primary suite with a king bed and a guest bedroom with two queen beds, a separate den with sleeper sofa, dining area, three full bathrooms. The expansive balcony provides front-row seating for unforgettable sunsets, sparkling Gulf waters, and the vibrant resort atmosphere below. Unlike a timeshare, this is a fee-simple condominium that you own. Owners can enjoy up to 28 days of personal use annually while benefiting from participation in the resort's professionally managed rental program, providing the opportunity to generate income to offset ownership expenses. The villa is fully furnished and professionally maintained, beautifully decorated, and includes daily housekeeping and resort servicesāallowing for truly effortless ownership with monthly rental income distributions. Situated on approximately 40 tropical acres and 1,600 feet of pristine Gulf frontage, TradeWinds Island Resorts is one of Florida's most recognized beachfront destinations. Resort amenities include nine swimming pools, fifteen restaurants and dining venues, a full-service spa, fitness center, pickleball courts, beach cabanas, watersports, family activity programs, live entertainment, and endless opportunities for recreation and relaxation. Located within 30minutes to Tampa airport, major sports & spring training & entertainment venues, museums, shopping and world-class dining establishments. Known as a premier destination for weddings, conventions, family vacations, and memorable beachfront getaways, ownership also includes valuable owner privileges such as discounts on dining, beverages, and resort activities. Potential tax advantages, 1031 Exchange or self-directed IRA opportunities may further enhance the investment appeal. Whether you're seeking a beachfront retreat for family gatherings, a legacy property to create lasting memories, an income-producing investment, or the perfect combination of all three, this penthouse villa presents a rare opportunity to purchase. THIS is Florida Gulf-front living! *** JUST LET GO ***

4 beds
3 baths
ā sqft
6998 Vista Drive, Kamloops, BC V0k2j0
stonehaus realty corp
Experience the perfect blend of country charm and modern living at this stunning 39.65-acre property with panoramic views of Kamloops Lake. This beautifully updated farmhouse features a chefās kitchen with gas stove, quartz countertops, and a sleek, open design ideal for entertaining. Enjoy a large covered porch and sundeck that capture breathtaking sunsets ā perfect for those warm Kamloops summers. The home includes a new gas fireplace (2026), roof (2019), furnace (2022), A/C (2022), and HWT (2022) for peace of mind. The layout offers suite potential with a kitchenette ā ideal for extended family or guests. Outside, youāll find a massive shop with 200-amp service, a tack shed with a spacious stall for your horse or animals, and a flat yard ready for gatherings or play. Head straight from your front door into the rolling hills, take in the views from the large windows throughout, and cool off in your above-ground pool overlooking the lake. Located just minutes from Tobiano and Bruker Marina, and only a 25-minute drive to Kamloops ā this property has it all: lifestyle, views, and comfort. ***AF-1 zoning with potential for secondary dwelling! All measurements are approximate- buyers to verify if important. Contact us today to view! (id:31684)

1 bed
1 bath
1,402 sqft
8666 Bear Creek Road, Morgantown, IN 46160
my agent 
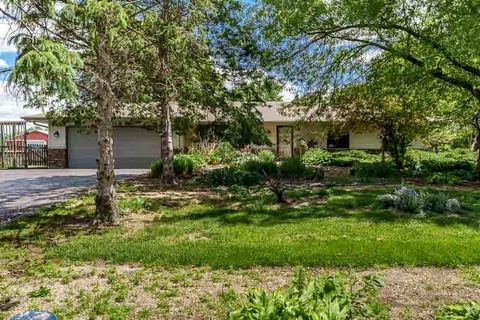
Welcome home to this one of a kind! Total 2 parcels 39 acres! Kitchen updated with stainless steel appliances. Living room with fireplace. Primary bedroom upstairs with office & updated bath. Basement with tons of storage. Screened porch. Absolutely beautiful lot with mature woods. Barn for your animals or workshop area. Pond has been partially drained. Water source is 6,000 gallon cistern with filter and UV light located in basement. This would make a great hunting retreat or year round home.

3 beds
2 baths
2,389 sqft
12425 Olson Road, Caledonia, IL 61011
keller williams realty signature 
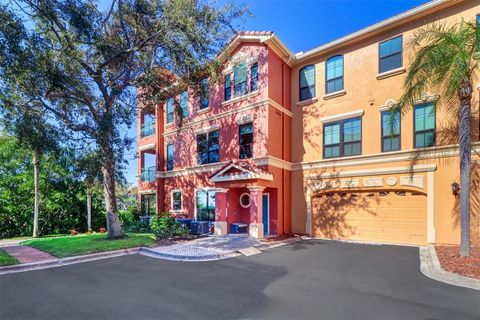
38.7-acre ranch property with exceptional equestrian and hobby farm amenities in a highly desirable location. This well-maintained ranch home features a spacious main-floor family room with vaulted ceiling and beautiful views of this magnificent property. The home also offers a formal living room, formal dining room with fireplace, large eat-in kitchen, three bedrooms, and two full baths. The finished lower level includes a large rec room, kitchenette, two bonus rooms, and abundant storage space. Outbuildings include an impressive 30x80 barn with full concrete floor, electric, interior water hydrant, 8 horse stalls, tack room, hay storage, henhouse area with exterior access, insulated front section, and extensive storage throughout. Additional buildings include a 30x40 outbuilding with partial concrete floor, electric, and exterior water hydrant, plus a 30x20 building with full concrete floor and electric. The property also features a heated 13x30 greenhouse, 13x30 shade house, and four separate fenced and cross-fenced pastures ready for livestock or horses. A rare opportunity offering space, functionality, and country living with convenient access to nearby amenities.

3 beds
2.5 baths
2,078 sqft
2757 Via Cipriani 1114a, Clearwater, FL 33764
re/max realtec group inc 
Seller is MOTIVATED and will consider all reasonable offers for this beautiful two story waterfront corner townhome located in the gated condominium community of The Grand Bellagio at Baywatch! The elegant Mediterranean style greets you as you enter through the 24-hour guard pavilion with Italian fountain to your Bellagio enclave. This spacious San Pietro floor plan features 2078 heated square feet of living, dining and family room, a kitchen with an eat-in area, a half bath, full size utility room and an attached oversized two-car garage on the first floor. The second level offers three bedrooms and two full baths, including a primary suite with a private terrace/balcony overlooking the water and a small loft/office area. Enjoy a screened porch off the kitchen, stunning waterfront views and resort-style community amenities. A rare opportunity to own a premier waterfront residence in one of the area's most desirable gated communities. Crown molding in living, dining and family rooms, kitchen, foyer and primary suite. Kitchen has all wood cabinetry, gas stove, all stainless steel appliances, granite counter tops; plantation shutters on all breakfast nook and family room windows. Full size washer and dryer in laundry area; under the stairs storage; tile flooring throughout. Primary bedroom with gas fireplace and built-in entertainment center and small sitting area; en-suite features updated his and her separate vanities, garden tub, separate shower and a large walk-in closet. Community amenities include 6800 square foot social villa; club room; conference room; billiards room; 24 hour fitness center; geo-thermal heated pool and spa; poolside cabanas with chairs, chaise lounges, loveseats and patio coffee tables; umbrella tables and chairs; redwood sauna; 1 1/2 mile lighted waterfront promenade; tennis court, sand volleyball and playground; outdoor charcoal BBQ grills in front of each building; car care center with wash and vacuum and small area dog run. Three pavilions that are anchored at the ends and middle of the marina with a gazebo at the tennis/volleyball courts and one at "The Point" in front of Building 13 on the open waterway. The "Marina" known as "The Docks at Bellagio" is a separate condominium community under F. S. 718 with condominium boat slip fees. Boat slips can accommodate up to a 50 foot yacht; has water & electric. Currently the 3 Grand Bellagio pavilions and the common areas and boat slips in "The Docks at Bellagio" are under renovation and not available to access. Please note photos of the 3 pavilions and marina were taken prior to the renovation project and are not guaranteed to be "as built" once the renovation construction is completed. All room sizes have been measured for the floor plan in the photos but are deemed to be approximate. NO AIRBNB - NO SHORT TERM RENTALS. The Grand Bellagio is designated by the City as a "residential condominium community" with a minimum rental period of 7 to 12 months. Purchase your Florida resort home today.....

3 beds
2 baths
1,296 sqft
4194 Little Sycamore Rd, Tazewell, TN 37879
century 21 virginia wilder real estate 
There are properties that check the boxes... and then there are properties that make you stop scrolling. Welcome to 35.67 spectacular acres on scenic Little Sycamore Road, where sweeping East Tennessee mountain views, rolling pasture, and a brand-new 2026 doublewide create a lifestyle that's becoming nearly impossible to find. Imagine beginning each morning with the sun rising over the mountains and ending every evening with panoramic sunsets from your own front porch. The land is beautifully suited for horses, cattle, hobby farming, recreation, or simply enjoying the freedom that comes with owning nearly 36 unrestricted acres of Tennessee countryside. The newly constructed home offers the perfect blend of modern comfort and peaceful country living. Everything is new, everything is move-in ready, and every window frames the kind of views people travel hundreds of miles to experience. Whether you're building a legacy property for generations to enjoy, creating your dream farm, or simply escaping the pace of city life, this is the type of property buyers wait years to find. Large, usable tracts with a new home and views like these are increasingly rare--and once they're gone, they're seldom available again. Conveniently located just minutes from Tazewell and within easy reach of Norris Lake, Cumberland Gap, and Lincoln Memorial University, you'll enjoy the perfect balance of privacy, recreation, and accessibility. Spend your weekends boating, fishing, hiking, exploring the Appalachian Mountains, or simply staying home and enjoying the view. Luxury isn't always found behind gated entrances. Sometimes it's measured in sunsets, open skies, fresh air, and the freedom to own land that stretches as far as the eye can see. If you've been waiting for a property that offers space, scenery, and a lifestyle few will ever experience, this is your opportunity. Schedule your private tour today. Exceptional properties create exceptional demand, and this is one you don't want to let slip away.

3 beds
ā bath
1,275 sqft
8840 E Sunland Avenue 52, Mesa, AZ 85208
72sold 
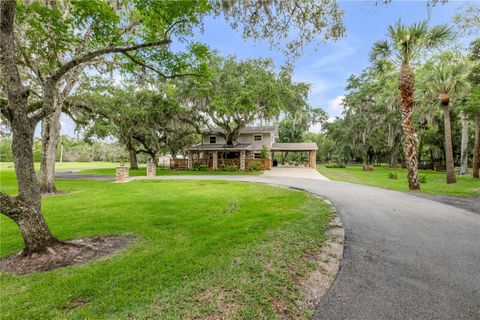
ACTIVE ADULT LIVING AT ITS FINEST! This is NO ORDINARY HOME in an average 55+ COMMUNITY. It is so much more! This might be the single best opportunity in the EAST VALLEY. The amenities are off the charts: ROOF is 7 years old, AC unit is 2 years old, CULLIGAN HOME WATER SYSTEM is a year old, R/O under the sink, STAINLESS STEEL appliances in the kitchen that are 2 years old, GAS STOVE, BOTH FRIDGES STAY, 3 BEDROOMS and 2 FULL BATHROOMS, WORKSHOP with power and water, ARTIFICIAL GRASS in the back, covered sitting area on the side of the home with a mounted TV that the owner is willing to leave, COVERED 2 CAR CARPORT big enough for a large truck plus additional space for golf cart that can be put behind the vinyl wall, and LVP flooring throughout the home. A must see...come check it out today!

4 beds
3 baths
2,786 sqft
800 Hidden Oaks Lane, Oak Hill, FL 32759
the high tide group 
Tucked away on more than 35 breathtaking acres in the heart of Oak Hill, this one-of-a-kind country estate offers the perfect blend of privacy, modern comfort, and endless opportunity. Whether you've been dreaming of a family compound, equestrian property, weekend retreat, or simply room to breathe, this is the kind of property that rarely becomes available. A private, approximately three-quarter-mile driveway welcomes you home, creating a peaceful setting surrounded by nature where you'll feel miles away from everythingāwhile still being just a short drive to New Smyrna Beach, boating, shopping, and everyday conveniences. The beautifully updated 4-bedroom, 3-bathroom home has been thoughtfully renovated while maintaining its timeless country charm. Inside you'll find multiple living spaces designed for gathering with family and friends, including a spacious loft, a cozy family room with a wood-burning stove, and a formal living room centered around a classic fireplace. Every space feels warm, inviting, and ready to make memories. Step outside and enjoy the Florida lifestyle from the expansive covered front and back porches, where peaceful mornings and stunning sunsets become part of your daily routine. The true showstopper is the land. With approximately 27 cleared and usable acres, stocked ponds, a winding creek, and wide-open space in every direction, the possibilities are endless. Bring your horses, ATVs, boats, RVs, or simply enjoy the privacy and beauty that comes with owning a property of this size. As larger acreage becomes increasingly difficult to find in Central Florida, this estate also represents an incredible long-term investment opportunity. Additional features include a detached guest house that's perfect for extended family, guests, a home office, or future rental potential, along with a 36' x 24' barn with covered extensions totaling approximately 36' x 54', providing plenty of room for equipment, hobbies, animals, or storage. The property also includes a future homesite with electricity already in place, making it ideal for creating a true multi-generational family compound. If you've been searching for a property that offers space, privacy, freedom, and endless possibilities without sacrificing convenience, this is it. Opportunities like this don't come around often. Schedule your private showing today and experience everything this incredible Oak Hill estate has to offer.

3 beds
2 baths
1,272 sqft
4040 Crockers Lake Boulevard 12, Sarasota, FL 34238
keller williams on the water s 
Welcome to highly desirable Vintage Grand community in Palmer Ranch! This well-maintained condominium offers comfortable Florida living with thoughtful updates and an unbeatable Sarasota location. Inside, youāll find a spacious layout featuring carpeted bedrooms, ceiling fans throughout all bedrooms and the living area, and plenty of kitchen benchtop space perfect for cooking, entertaining, and everyday living. The kitchen also features a newer refrigerator installed approximately two years ago, while the A/C unit was replaced in 2022 for added peace of mind and energy efficiency. Vintage Grand has recently undergone a full exterior renovation, including hurricane-rated energy-efficient windows, upgraded stucco finishes, new gutters, and refreshed tropical landscaping, enhancing both the beauty and durability of the community. The community also offers convenient open parking for residents and guests. Residents of Vintage Grand enjoy an impressive selection of resort-style amenities, including two heated swimming pools and spa areas, a fitness center, clubhouse, tennis courts, basketball courts, playground, picnic and BBQ areas, scenic walking paths, fishing pier, and car wash station. The community is beautifully landscaped and offers a relaxed maintenance-free lifestyle in the heart of Palmer Ranch. Ideally situated just minutes from world-famous Siesta Key Beach, Legacy Trail, Costco, Publix, Target, shopping, dining, golf courses, parks, and Downtown Sarasota, this location provides convenient access to everything Sarasota has to present.

3 beds
2 baths
1,200 sqft
364 Jasmine Rd, Newport, TN 37821
weichert, realtors - tiger real estate 
Spectacular 32-Acre Property Near Douglas Lake - Endless Possibilities! Discover a rare opportunity to own 32 acres of private rural land near Douglas Lake and outside of city limits, featuring a well- maintained three bedroom, two bath home perched on a hill for added privacy and peaceful surroundings. This property is also a successful vacation rental with proven history, making it ideal for investors, second-home buyers, or those seeking a private property with revenue potential. Home Features 3 spacious bedrooms and 2 full bathrooms and beautiful sunroom Successful short term rental with established performance Appliances included offering a true turnkey opportunity Bright sunroom perfect for relaxing and enjoying the surrounding nature New flooring throughout New double pane windows for energy efficiency and comfort Elevated hilltop setting providing privacy, serenity, and views Land & Location Expansive 32 acres of wooded land. Robust population of wildlife for hunting Endless possibilities for expansion, additional building sites, or recreational use Located minutes from Douglas Lake, known for boating, fishing, and outdoor recreation Peaceful rural setting while still convenient to nearby towns, dining, and attractions. Land & Location Expansive 32 acres of wooded land. Robust population of wildlife for hunting Endless possibilities for expansion, additional building sites, or recreational use Located minutes from Douglas Lake, known for boating, fishing, and outdoor recreation Peaceful rural setting while still convenient to nearby towns, dining, and attractions Why This Property Stands Out ✔ Large acreage near Douglas Lake is increasingly hard to find ✔ Income-producing property with immediate rental potential ✔ Ideal for a private family retreat or long-term investment ✔ Turnkey condition with recent updates already completed Whether you're looking for a profitable, vacation rental or a private homestead, or land with long-term upside, this unique Douglas Lake area property offers space, privacy, and opportunity--all in one!

3 beds
3.5 baths
2,248 sqft
360 Front St, Luttrell, TN 37779
keller williams 
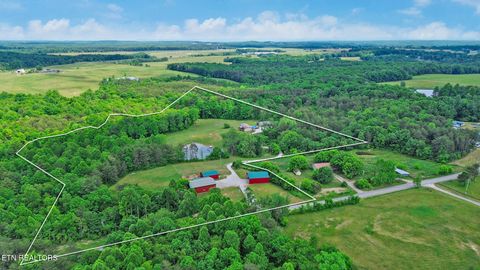
Rare opportunity to own a private East Tennessee estate featuring **2 homes on 32 scenic acres** with a **stocked pond, fishing deck, mountain views, and endless possibilities**! Perfect for **multi-generational living, a family compound, guest accommodations, rental income, or a private retreat**, this one-of-a-kind property offers the ideal blend of country living and modern convenience. The main home features **3 bedrooms, 2 full baths, and 1 half bath** with an inviting open layout designed for comfortable everyday living and entertaining. Enjoy a cozy fireplace, a bright sunroom overlooking the picturesque property, and a private balcony with breathtaking views of the countryside. Recent updates include a **new roof, new HVAC system, fresh interior and exterior paint, new skylights**, and other improvements that make this home move-in ready. The attached **3-car garage** provides abundant space for vehicles, recreational equipment, and workshop needs, while the additional storage shed offers even more room for tools and outdoor equipment. The charming **guest home** overlooks the beautiful pond and includes a **full kitchen and full bath**, making it ideal as an in-law suite, guest quarters, Airbnb or short-term rental, home office, or private studio. Spend your days fishing from the pond's new deck, exploring the rolling acreage, enjoying abundant wildlife, or simply relaxing in the peaceful surroundings. With plenty of room for horses, farming, hiking, gardening, or future expansion, this exceptional property offers unlimited potential. Conveniently located in **Luttrell**, just a short drive to **Knoxville, the University of Tennessee, shopping, dining, and everyday conveniences**, this private estate offers the tranquility of country living without sacrificing accessibility. **Private acreage. Guest house. Pond. Fishing dock. Mountain views. Move-in ready. A truly unique East Tennessee property that's difficult to find and impossible to duplicate.**. Gated Entrance, Not accessible for a drive by.

3 beds
2 baths
ā sqft
4455 Jonesville Rd, Clarkrange, TN 38553
mitchell real estate & auction 
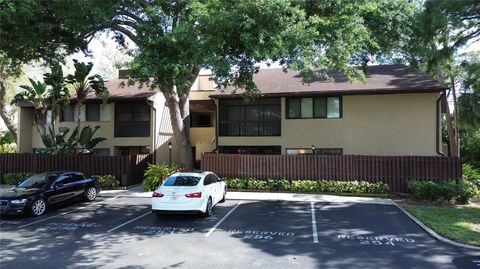
**Updated Pictures** Welcome to your private slice of the Upper Cumberland at 4455 Jonesville Rd in Clarkrange, Tennessee, where 32 acres of unrestricted freedom meet the ultimate homestead setup. Passing through the remote-controlled double gate, a long, private driveway reveals an unparalleled layout designed for hobbies, livestock, and peaceful country living. To your right, a 30x40 pole barn offers dedicated storage for your RV, boats, or ATVs. To your left, a massive 40x60 pole barn provides an incredible workshop space--complete with an included car lift that stays with the property and an attached equipment shed--alongside a fully finished Studio apartment perfect for guests, a mother-in-law suite, or rental income. Just next door, a functional stock barn with horse stalls opens directly onto an electric-fenced pasture, making it entirely move-in ready for your animals. Continuing up the secluded drive, you will find total privacy and a spacious 1,980 sq ft double-wide mobile home sitting securely on a permanent foundation. This comfortable residence features 3 bedrooms, 2 bathrooms, and a practical generator hookup for year-round peace of mind. Nearby, a well-insulated, 1,500 sq ft 4-car garage boasts three 10-foot bay doors for heavy-duty trucks and an 8-foot door tailored specifically for a side-by-side or UTV. Outdoor enthusiasts will fall in love with the property's natural features, which include a serene creek running along the border of the property and a beautiful 3/4-acre spring fed pond fully stocked with large-mouth bass, catfish, and bluegill. On the North side of the property along Jonesville Rd the owners have cleared out a 1 acre lot for a potential building site for resale or rental possibilities. Situated in Fentress County, this estate offers unmatched seclusion while keeping you just minutes from world-class outdoor recreation, including horseback riding and hiking at Big South Fork and Pickett CCC State Park. Whether you are fishing in your backyard, working in the shop, or trail riding, this property delivers the quintessential Tennessee lifestyle. Buyer to verify all information and measurements to make an informed offer.

1 bed
1 bath
675 sqft
870 Village Lake Terrace N 101, St Petersburg, FL 33716
pristine bay real estate services 
Charming 1-bedroom, 1-bath condo with approx. 675 sq ft and inviting, open floor plan. The kitchen and living room flow seamlessly to a cozy open porch ā perfect for relaxing or entertaining. Community amenities include a pool and tennis courts. Unit is being sold AS-IS for the sellerās convenience. Ideally located near downtown St. Petersburg and Tampa International Airport. With easy access to dining, entertainment, and transportation. Pet-friendly community. Well maintained Community with AFFORDABLE / manageable HOA that went up only $0.50 this year. DID NOT FLOOD during recent storms.

3 beds
2 baths
ā sqft
#38 55000 Lamoureux Dr, Rural Sturgeon County, AB T8l5a7
re/max edge realty
Opportunity knocks! Here is a very rare property with an amazing location. This 30.59 Acre property was part of one of the original river lots in the Hamlet of Lamoureux along the North Saskatchewan river. The home has a unique split level layout. The main floor has vaulted ceilings, large windows and amazing natural lighting. The kitchen and dining nook have a great layout for any culinary enthusiast. Step down into the living room that has space for your home theatre set up as well as sliding patio doors leading out to back yard deck. Down the hall you will find 2 large bedrooms and a a 4pc bathroom. On the 3rd level there is one more bedroom, a 3pc bathroom and utility room. The 4th level has a large family room with space for the kids to play. The balance of the property is agricultural fields but has immense potential for a possible second residence, multiple home based businesses, Equestrian Facility, dog kennel, animal boarding, vet clinic, solar farm, landscaping contractor, Bed and Breakfast etc. (id:31684)

5 beds
5 baths
ā sqft
791 Hilldale Rd, Thunder Bay, ON P7g1z9
royal lepage lannon realty
Custom built by Seargeant Picard. No expenses were spared in this luxury home built in 2012. The property is a dream, 30acres just a minute from town with fields, trails, clearings and a river. The house has 5 bedrooms, 5 bathrooms and a list of upgrades and features. A fully paved driveway leads you to your heated garage and firepit area. You really need to see this to appreciate it. (id:31684)

3 beds
2.5 baths
3,429 sqft
228 County Road 326, Sweetwater, TN 37874
tellico mountain realty, llc 
This gorgeous well kept home has so so much to offer ! If you're looking for privacy and a large home that can house a large family then your search is over ! The property has a recent survey that shows 28.83 acres ! Two Extra septic's are on the property along with two old home places . This home offers a luxury master suite ! It has a dream closet to suit all your needs ! Looking for a pantry to hold all your culinary needs ? How about a Viking stove to suite your culinary needs ? It's listed as a 2 bedroom due to septic specs. This home is not far from the all the essentials to get to and from areas you need like interstate etc but not close enough for traffic issues. Seller is looking into cost to expand fill line . Roof is only 10 yrs old . Spectrum fiber . HVAC is 3 yrs old with 10 yrfull service warranty. Mini splits are new. Property is currently in the green belt Buyer and or buyers agent to verify all informatiom. Call today !

4 beds
2 baths
ā sqft
620 Applegrove Road, Fauquier, BC V0g1k0
royal lepage selkirk realty
Yes, your view from the deck is really that special! You won't find a better location for a house on Arrow Lake! True feeling of being lakefront! 4 bedroom 2 bathroom home set on 28.79 acres of sloped land with a detached 28'x52' shop/garage. Property is located 15 mins south of Fauquier along Applegrove Road. If peace and quiet and privacy are important to you, then you need not look any further. And if being lakefront is a desire, then you have everything here. The approximate 2244 sq ft house is set over 3 levels and commands amazing views of the water from every level. There is a wonderful sandy beach area and a dock that is in fantastic shape for the summer months. The willow tree becomes your own little island in higher water! Deck has a hottub for relaxing and there are a couple different areas for hosting a fire with family and friends. Between the house and shop is space for storing trailers or guest parking. The shop is separated into two parts-a 19'x28' lounge space with woodstove and power and then a 31'x28' garage with concrete floor for your toys and it's insulated. Below the lounge is an unfinished storage area and there is even a small deck off the side for outside covered space. The developed part of the property is down along the lake and the remaining area slopes uphill. The acreage provides you with spacious elbow room from your neighbours with no noise or light pollution. A true getaway property in a superb waterfront location. (id:31684)

3 beds
3 baths
4,186 sqft
377 Thomas Loop Rd, Sevierville, TN 37876
century 21 legacy 
Some properties check a few boxes. This one tears up the checklist. If your search history includes 'land,' 'privacy,' 'mountain views,' and 'no restrictions,' congratulations, you just found your answer! Welcome to nearly 28 unrestricted acres in the heart of Sevier County, where wide-open meadows, breathtaking views, and peaceful privacy create a property that's becoming almost impossible to find. Whether you've dreamed of a horse farm, mini ranch, family estate, or simply enough elbow room to wave at your neighbors with binoculars, this is your chance. This well-built, all-brick home features 3 bedrooms, 3 bathrooms, and spacious living areas designed for comfortable country living. Outside, nearly every acre is usable, offering endless possibilities for horses, livestock, gardening, recreation, additional buildings, or simply enjoying your own slice of East Tennessee. If you've always wanted to perfect your tractor wave, you're in the right place. Morning coffee comes with birdsong instead of traffic. Evenings bring unforgettable sunsets, star-filled skies, and the kind of quiet people spend vacations searching for. No HOA. No restrictions. No one telling you what color your barn should be or where you can park your toys. Large, unrestricted properties like this rarely come available in Sevier County. The sunsets are free. The privacy is priceless. The possibilities are nearly endless. Don't wait too long. Someone else is probably already picking out the best porch chair. Drone photography used. Buyer and Buyer's Agent to verify all information. Property Lines shown are approximate and are not a survey.

3 beds
2.5 baths
2,400 sqft
1151 Chestnut Valley Rd, Vonore, TN 37885
ayers auction and real estate 
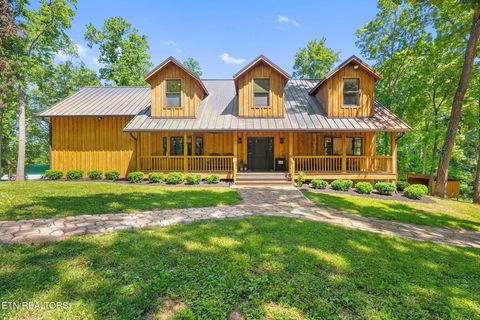
A rare opportunity to own a private wilderness retreat with modern conveniences in the Smoky Mountains of East Tennessee. This authentic turnkey log home retreat is on 27.13 unrestricted acres adjoining the Citico Creek Wilderness Area within the 600,000+ acre Cherokee National Forest. This exceptional property offers an escape to your own secluded mountain sanctuary surrounded by forest, wildlife and peaceful scenery. Featuring a year-round creek, private pond, fenced pasture with barn, and a 1,500 sqft shop, unmatched privacy, natural beauty, and direct access to one of the largest protected wilderness areas in the eastern United States. Enjoy modern comfort combined with self-sufficient living. An outdoorsman's paradise! * Custom 2,400 sq ft log home * 3 bedrooms | 2.5 bathrooms * Artesian well * Completely turnkey and furnished, including dishes, flatware & large/small appliances included as well as carefully curated antiques that enhance the aesthetics * 27.13 secluded unrestricted acres with Greenbelt exemption * Directly adjoins Citico Creek Wilderness Area * Located within the Cherokee National Forest * Creek + private pond * Mix of fenced pasture and wooded privacy * Barn * 1,500 sqft shop * Abundant wildlife and natural beauty * Ideal for homesteading, horses, livestock, hobbies, or business use * Artesian fresh water well * Septic system * Wood boiler + central HVAC + fireplace * 52'' Ikon zero turn mower (2 years old) * TDS Fiber optic ultra high-speed internet * Greenbelt tax exemption * Situated within a vast protected wilderness corridor connecting: ⢠Cherokee National Forest (600,000+ acres) ⢠Great Smoky Mountains National Park ⢠Nantahala National Forest (NC) ⢠Conveniently located to Tellico Plains, Madisonville, Vonore, Maryville and Knoxville Ideal for hiking, fishing, hunting, horseback riding, outdoor recreation

3 beds
3.5 baths
3,926 sqft
2418 E Gallaher Ferry Rd, Knoxville, TN 37932
mr10 realty 
26.4 extraordinary acres with 20+ buildable acres in the heart of Hardin Valley -- a truly rare and unique opportunity that lends itself beautifully to future development, private estate living, or a luxury family compound. In one of Knoxville's most sought-after growth areas, opportunities like this are few and far between -- after all, God isn't making any more land in this prime location. Welcome to 2418 E. Gallaher Ferry Road, a gated private estate offering rolling pasture, wooded privacy, equestrian amenities, and a custom-built home just minutes from all Knoxville has to offer. This nearly 4,000 SF home features 3 bedrooms, 3.5 baths, with a finished walk-out basement ideally suited as a studio living setup or 4th bedroom option, offering flexibility for guests, multigenerational living, or private quarters. Inside, timeless craftsmanship shines through with reclaimed 140-year-old wide-plank hardwood floors, crown molding, and exceptional finishes throughout. Multiple indoor and outdoor living spaces make this home ideal for both everyday living and entertaining. The newly remodeled chef's kitchen showcases a Viking gas range, quartz countertops, farmhouse sink, stainless appliances, and abundant cabinetry, flowing seamlessly into inviting living areas highlighted by beautiful fireplaces and warm gathering spaces. The spacious primary suite offers a luxury retreat with a sitting area, screened porch access, custom closets, and a spa-inspired, voice-activated bath. Smart home touches throughout include heated smart toilets, illuminated Bluetooth mirrors, a whole-house water filtration system, and two backup generators for added peace of mind. Outside, the property continues to impress with horse stalls and tack room, chicken coop, dog kennel, multiple storage buildings, oversized garage space, and a heated/cooled apartment ideal for guests, caretakers, or additional living quarters. A truly one-of-a-kind Hardin Valley property offering luxury, privacy, usable acreage, and incredible future potential -- all just minutes to Pellissippi Parkway, Turkey Creek, and top-rated Hardin Valley schools.

6 beds
5.5 baths
4,071 sqft
3030 New Blockhouse Rd, Maryville, TN 37803
exp realty, llc 
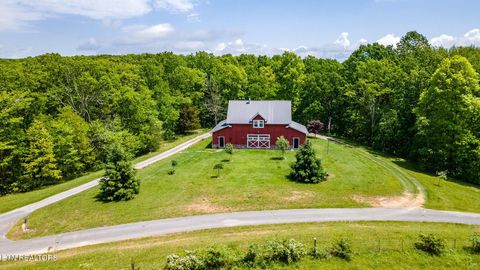
Rare opportunity to own approximately 26.1 private acres featuring two homes with a combined total of 4,071 square feet of living space. Together, the residences offer 6 bedrooms, 5 full bathrooms, and 1 half bath, providing exceptional flexibility for multigenerational living, rental income, or a private family compound. Equestrian enthusiasts will appreciate the 16-stall horse barn with an interior that is Red Oak with Red Oak lining the stalls, it is attached to the second home, making this property ideal for a boarding operation, training facility, breeding program, or private equestrian estate. The expansive acreage offers ample space for riding, recreation, farming, or future improvements. Conveniently located just minutes from downtown Maryville, this one-of-a-kind property combines privacy, versatility, and endless potential. Whether you're searching for an income-producing opportunity, an equestrian property, or a peaceful country retreat, this exceptional estate is ready to make your vision a reality.

1 bed
1.5 baths
1,344 sqft
171 Fieldstone Lane, Pikeville, TN 37367
century 21 professional group 
Gorgeous 1 bed, 1.5 bath Barndominium on 25+ acres (4 acres of pasture land with dedicated water line and farmland potential) with stunning views! Home features a beautiful kitchen with kitchen island/breakfast bar, stone fireplace, master bedroom, custom tile shower, 21x21 covered patio, metal roof, 45' x 28' huge garage 1200sq ft with 2 mini-splits (heated and cooled), a flex-space that could function as a second bedroom, and so much more! Exterior features include a stone walkway leading up to the home, large circle driveway, outbuilding, gated entry and a fence along Fern Hill Rd the entire length of the property. You really don't want to miss out on this gem! Make your appointment to view today!

3 beds
3 baths
2,904 sqft
222 Foxfire Lane, Kingston, TN 37763
mountains to lakes real estate 
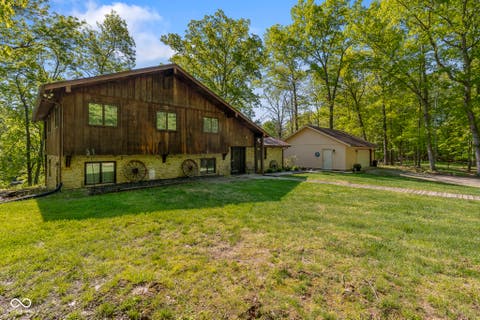
Welcome to Wynnsum Woods, an extraordinary hilltop retreat offering unmatched privacy, natural beauty, and modern efficiency just minutes from Kingston, Oak Ridge, and Knoxville. Situated atop Chestnut Ridge on 24.32 acres of mature hardwood forest, open fields, and private walking trails, this custom-built home offers the peaceful feeling of living in your own private park while remaining just 3 miles from I-40. Built in 1985 and thoughtfully updated over the years, this approximately 2900 square-foot home features quality craftsmanship, solid oak hardwood flooring, and a spacious floor plan designed for comfortable everyday living and entertaining. The main level includes a stunning vaulted great room with clerestory windows, a beautiful kitchen and dining area, a bright solarium, three bedrooms including a primary suite with dual closets, a flexible sitting room or office, and a remodeled spa-inspired bath featuring a custom oak vanity and tiled walk-in shower. The finished lower level offers flexibility with a large recreation room, full bath, kitchenette, workshop, laundry room, abundant storage, a reinforced safe room, and an attached two-car garage. Outdoor living is equally impressive with a custom 900+ square-foot Trex deck, replaced in 2022, overlooking peaceful water features, hand-laid stone terraces, and beautiful woodland views. Four water features, including a pond, create a tranquil setting where birds, deer, wild turkey, and other wildlife can be enjoyed throughout the year. Nature lovers will appreciate nearly a mile of private walking trails winding through one of East Tennessee's most remarkable hardwood forests, with mature trees dating back nearly 200 years. Wild blackberries, blueberries, persimmons, muscadine grapes, and abundant wildlife make this property truly one of a kind. Extensive updates provide both comfort and efficiency, including a new roof in 2023, Renewal by Andersen windows, a Trane XV20i variable-speed heat pump, an 8.6 kW grid-connected solar system that offsets approximately half of the home's annual electric costs, a 20-kW Generac whole-house automatic standby generator, a private well with a new pump, UV water purification system, and salt-free water softener, qualified as a TVA-certified passive solar home. The property also includes a 20' x 36' detached garage large enough for an RV or motorhome, two metal carports, a storage building, and a fully equipped chicken coop. Most of the outbuildings received new roofing in 2023. If you've been searching for a property that offers privacy, natural beauty, quality construction, and thoughtful updates in a truly park-like setting, Wynnsum Woods is a rare opportunity you won't want to miss. Schedule your private tour today and come experience everything this remarkable property has to offer! For additional property photos, please visit https://aronsha.zenfolio.com/p1003156676

3 beds
2 baths
2,244 sqft
3546 Morrison Road, Nashville, IN 47448
bear real estate sales, llc 
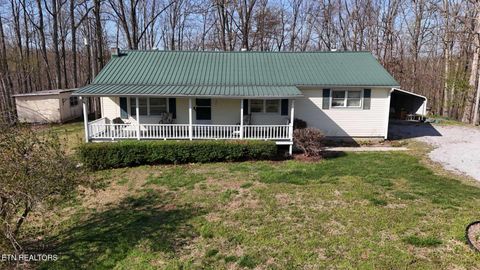
A rare Brown County retreat on 24 pristine wooded acres. Tucked into one of the area's most desirable settings, this private sanctuary offers mature trees, abundant wildlife, and stunning seasonal beauty. At the heart of the property is a fully stocked 3+ acre lake with peaceful pond views from the home-perfect for morning coffee, fishing, kayaking, or simply relaxing in nature. The 3-bedroom, 2,200+ sq ft bi-level home blends rustic charm with modern comfort, featuring an updated kitchen, two fireplaces, and major recent updates including a new roof, HVAC, and septic system. Outside, a heated detached garage with attic storage and a classic barn provide endless flexibility for a workshop, equipment, animals, or recreation. Located at 3546 Morrison Rd, Nashville, IN, this property offers rare privacy, spectacular water views, and the best of Brown County living.

3 beds
1 bath
1,400 sqft
214 Don't Care Lane Lane, Celina, TN 38551
no 1 quality realty 
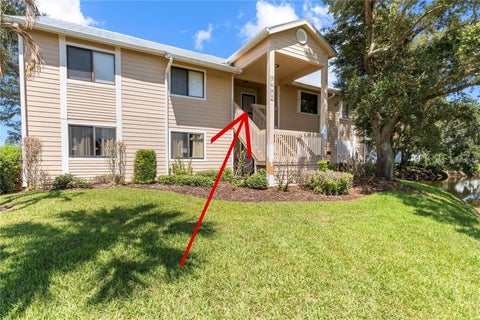
23.94 surveyed acres located in a rural private country location at the end of a dead-end road. Private & secluded with a 3BD/1BA/1400 SQ FT site-built home (well built - good sutural). 10X16 2 car detached garage & a 32X50 2 car detached carport. 6X10 Utility shed for the outdoor tools. NO RESTRICTIONS, loads of wildlife with great hunting, mtn views, bluff sites, creek (Holly Creek), spring fed pond, old spring well-house, approx 7 to 9 ac of pasture (a potential of more could be cleared), partially fenced, mature timber (mostly hardwoods), trails throughout the property, all mineral & timber rights convey. Excellent location: within 2 - 3 miles of Dale Hollow Lake, within 8 miles of Cumberland River & the historical town of Celina, TN. Ideal property to bring your horses or build a few more homes. Lots of privacy. Buyer to do own due diligence & pertinent information.

2 beds
2 baths
1,060 sqft
5685 Marina Drive 4, Sebastian, FL 32958
land to sea realty llc 
DON'T MISS THIS ONE WITH FRESHLY PAINTED INTERIOR WALLS, BRAND NEW CARPET IN THE LIVING AREAS AND FRESHLY PAINTED EXTERIOR! Nestled in the picturesque community of Pelican Pointe, this charming second-floor condo offers a serene and comfortable lifestyle in the heart of Sebastian, Florida. With 2 bedrooms and 2 bathrooms, this condo is ideally situated just steps away from the river, docks, and boat ramp, providing both leisure and convenience. The condo features a screened and enclosed deck accessible from both the living room and the primary bedroom, offering stunning views of the 4th green of the golf course. This deck is not only a perfect spot for relaxation but also includes a functional storage closet. Inside, you'll find vaulted ceilings that add character and enhance the spacious feel of the condo. The eat-in kitchen overlooks the living room, making it an ideal setup for entertaining guests. Additional Features Include: 2025 Stackable Washer and Dryer, 2024 Dishwasher and Kitchen Faucet, 2023 Metal Roof, 2023 AC, 2022 Window Blinds, 2021 Water Heater and Garbage Disposal. Also included are Hurricane Shutters for additional security and peace of mind. Pelican Pointe offers a variety of amenities that cater to different lifestyles. If you're a golf enthusiast, you'll love the proximity to the course. The community also features a clubhouse for socializing, a refreshing swimming pool, and plenty of opportunities for fishing or bird watching around the pond. This beautifully maintained community is adorned with mature trees, lush landscaping, and a tranquil pond, creating a peaceful and inviting atmosphere. There is so much to love about this community and this condo! We invite you to schedule a showing today and discover the charm and comfort of this delightful home.

4 beds
3 baths
4,800 sqft
1293 Laurel Lick Rd, Sevierville, TN 37862
sevier-lpt realty 
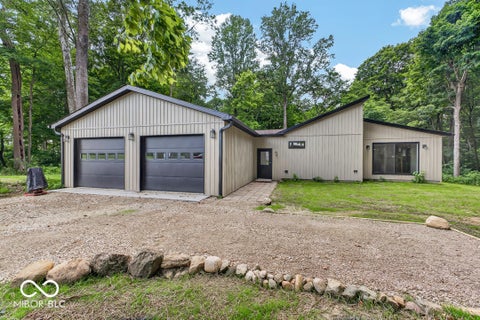
Don't miss the video! 6 Designated Sleeping Areas **Opportunities of this scale are becoming increasingly rare in the Smoky Mountains.** Set on 23.74 private acres, this exceptional income-producing **hospitality estate** offers the rare combination of an established short-term rental, outstanding privacy, resort-style amenities, and the opportunity to create **a destination within one of America's premier vacation destinations.** Designed to comfortably accommodate large groups with **six distinct sleeping areas**, the property delivers an experience that extends far beyond a traditional mountain retreat. Guests can enjoy the private pickleball court, swimming pool, hot tub, private pond, pool table, shuffleboard, foosball, expansive gathering spaces, and the privacy and natural beauty that continue to make the Smoky Mountains one of the nation's most sought-after travel destinations. The existing residence provides immediate income potential while serving as the foundation for an even greater vision. A preliminary development concept has been prepared illustrating the potential for **at least 13 additional units**. The concept has been designed to conform with current planning guidance for average slope and minimum lot size requirements, providing a strong framework for buyers exploring future expansion. What truly separates this property is its exceptional flexibility. Buyers can continue operating the existing income-producing retreat, create a private mountain estate or family compound, thoughtfully expand the property over time while maintaining ongoing revenue, develop additional accommodations for long-term ownership, or pursue a phased development strategy that creates multiple future exit opportunities. Few properties combine immediate operational income with the ability to adapt to so many different ownership and investment objectives. The expansive acreage is the true differentiator. While the existing improvements provide immediate operational value, the land creates the opportunity to thoughtfully enhance the guest experience through future amenities and additional accommodations or to execute a larger development vision. Whether the objective is to build and hold, build and sell, create a legacy estate, or maximize long-term value through strategic development, the property offers a level of optionality that is exceptionally difficult to duplicate in today's Smoky Mountain market. Ideally located just minutes from Pigeon Forge, Dollywood, Gatlinburg, Great Smoky Mountains National Park, shopping, dining, and area attractions, the property offers the rare balance of seclusion and convenience that today's homeowners, developers, hospitality operators, and investors all value. Properties offering nearly 24 acres, established income, resort-style amenities, documented expansion potential, and multiple ownership and exit pathways are exceptionally uncommon. Historical operating information, financial projections, preliminary development materials, and conceptual expansion information are available upon request. Full Offering Memorandum available upon request.

1 bed
2 baths
1,111 sqft
6888 S State Road 44, Martinsville, IN 46151
indy crossroads realty group 
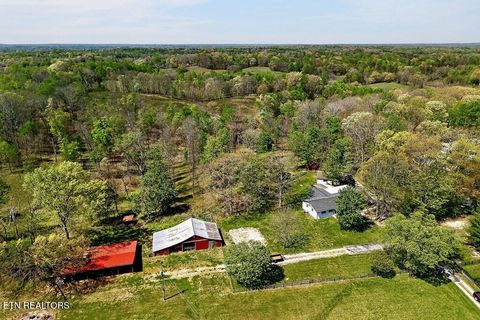
Experience the perfect blend of modern craftsmanship and peaceful country living. Built in 2024, this beautifully designed home offers 1,170 square feet of thoughtfully planned living space on an exceptional 22.83-acre partially wooded property, providing privacy, scenic views, and endless opportunities for recreation, hobbies, or simply enjoying nature. The inviting open-concept floor plan is designed for comfortable everyday living and effortless entertaining. The spacious living area flows seamlessly into a beautifully appointed kitchen featuring rich cherry cabinets, coordinating black and stainless steel appliances, a center island with an integrated sink, ample cabinet space, and a timeless ceramic subway tile backsplash. Every detail has been carefully selected to combine style with functionality. The home offers one spacious bedroom and two full bathrooms, including a well-appointed primary bath with a double vanity and a walk-in shower. Additional interior features include modern wired shelving in the closets, pull-down attic stairs for convenient storage access, and a dedicated laundry room. The home also features a climate-controlled crawl space for enhanced efficiency and year-round comfort. Attractive board and batten siding enhances the home's curb appeal, with an oversized 30' x 28' attached garage, storage, and workspace flexibility. A major highlight of this property is the brand-new 32' x 64' pole barn featuring spray foam insulation, three overhead bays, and a dedicated workshop. Also features a 10 foot overhang. Whether used for equipment storage, vehicles, recreational toys, woodworking, or a home-based business, this versatile structure offers outstanding functionality and space. The nearly 23-acre parcel provides the ideal combination of open ground and mature woods, creating opportunities for hiking, gardening, ATV trails, hunting, or future expansion. There is also an additional Mini Barn 12x20 located near the barn.

3 beds
2 baths
2,121 sqft
1816 Windle Community Rd, Cookeville, TN 38506
the real estate collective 
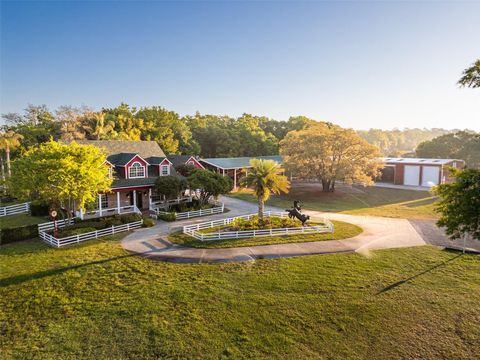
Set on 22+ unrestricted acres, this updated ranch-style brick home offers privacy, function, and the ease of country living. Built in 1979, the home features freshly painted interiors and refinished hardwood flooring throughout. The open layout centers around a spacious living area with a striking stone fireplace and wood-burning stove. The kitchen offers wood cabinetry, tile countertops, and bar seating. The primary suite features large windows and an abundance of natural light, while both bathrooms showcase beautifully tiled showers. Outside, enjoy a screened porch and covered patio ideal for relaxing or entertaining. The land is fully fenced and cross-fenced with two spring-fed ponds, multiple pastures, and a hayfield. Additional improvements include a 30x60 pole barn, 5-stall barn with feed room, and a separate outbuilding with its own electric meter. A true turnkey mini farm with room to grow!

7 beds
6.5 baths
2,826 sqft
280 Campbell Ranch Run, Geneva, FL 32732
premier sotheby's intl. realty 
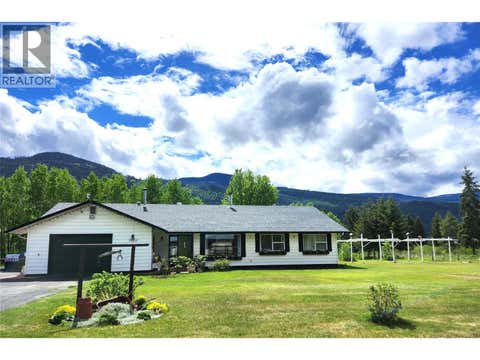
An exceptional and rare offering in Central Floridaās scenic horse country, Horsepower Ranch presents a remarkable opportunity to acquire a private estate, income-producing business and equestrian retreat all in one. Ideally positioned within the desirable Snow Hill/Geneva corridor of Eastern Seminole County, this roughly 21.75-acre property is thoughtfully designed for both lifestyle and functionality, blending natural beauty with a well-established events operation. The compound totals 7 Bedrooms and 6.5 Baths. At the heart of the property is the main residence, a charming three-bedroom, 3.5-bath pool home encompassing approximately 1,985 square feet. The interior is warm and inviting, highlighted by vaulted ceilings, a wood-burning fireplace and a first-floor primary suite. Expansive windows and a screened pool create a seamless connection to the surrounding landscape, while a picturesque covered front porch offers a welcoming vantage point overlooking the entrance to the ranch. A secondary single-story residence, approximately 1,375 square feet, features three bedrooms, one bath and its own wood-burning fireplace, ideal for guest accommodations, staff housing or multi-generational living. Designed to support both equestrian and event operations, the grounds are exceptionally well-equipped. A five-stall stable, a corral with seven paddocks and multiple outbuildings cater to a variety of agricultural and livestock needs, while a 2,600-square-foot pole barn provides additional covered storage, parking or flexible-use space. A 4.76-acre tree farm further enhances the propertyās versatility and long-term value. The crown jewel of the ranchās commercial component is the impressive 5,300-square-foot finished entertainment barn, thoughtfully designed for gatherings and events. This expansive structure includes a full-service bar, an upstairs loft, a private enclosed room suitable for an office or caretakerās quarters, a full bath and five oversized overhead doors, allowing for an open-air atmosphere that seamlessly blends indoor and outdoor entertaining. Currently operating as a successful wedding and corporate events venue, Horsepower Ranch offers a unique turnkey business opportunity. A comprehensive list of event-related items that convey with the sale further supports continued operations or future expansion. The property also features a petting zoo with livestock, enhancing its appeal for both private and public events. Outdoor enthusiasts will appreciate the propertyās direct access to the Geneva Wilderness Area via a private gate along the western boundary, offering immediate connectivity to miles of scenic trails for horseback riding, hiking and biking. Additional nearby destinations include the Little Big Econ Jones East Trailhead, Little Big Econ State Forest and the Little Big Econlockhatchee Wildlife Management Area. Despite its tranquil, secluded setting, the property remains conveniently located approximately 45 minutes from Orlando International Airport and the pristine beaches of Floridaās east coast, delivering a rare balance of privacy, accessibility and opportunity. Horsepower Ranch is a distinctive legacy property, offering endless possibilities for those seeking a refined rural lifestyle, an established business or a one-of-a-kind investment. Please see attachments for document showing addresses/parcel I.D.'s/legal descriptions for all properties included in the sale of this property.

3 beds
3 baths
ā sqft
3056 Harmon Road, Vavenby, BC V0e3a0
royal lepage westwin (barriere)
Set on 21.5 usable acres, this beautifully equipped country estate offers exceptional functionality, privacy, & versatility. The bright & modern 1,829 sq. ft. rancher is thoughtfully positioned within well-planned infrastructure that includes cross-fencing, multiple outbuildings, & extensive improvements throughout the property. The home features 3 bedrooms & 2.5 baths with an inviting open-concept layout. The spacious country kitchen offers abundant cabinetry, a central island, & an eating counterāperfect for everyday living and effortless entertaining. The living room, currently arranged as a formal dining area, opens to an east-facing covered deck that expands your living space & captures peaceful morning light. The main bedroom provides a serene retreat with its spa-inspired ensuite, complete with a soaker tub & separate shower. A standout highlight is the impressive 35ā x 50ā insulated & heated shop, featuring 12-ft ceilings, a 3-rail trolley hoist, office area, and bathroomāan ideal setup for trades, hobbies, or a home-based business. Additional improvements include a 3-bay RV/truck cover, summer kitchen with walk-in reefer, round pen, chicken coop, heated tack room, & four paddocks/storage bays, offering outstanding flexibility for livestock, equipment, or recreational use. A complete & turn-key rural estateāfully serviced, meticulously maintained, & ready to welcome its next owners. (id:31684)