Contact agent

Hide

Are you sure you want to hide this property?

Save Property

Select a list below or create a new one.

$469,900

6617 johnny love lane, north las vegas, nv 89086

4

beds

2

baths

2,102

sqft

Single Family Residence

date

— Days on Market

Built in 2005

$223.55/sqft

6,970 sq ft

$81 HOA Dues


Introducing an exceptional and rare opportunity to acquire a one of a kind 120 acre oceanfront estate, strata titled and seamlessly connected to the sought after Cedar by the Sea area in South Nanaimo, with the seller open to accommodating a vendor takeback financing option. This remarkable property offers strong existing revenue and outstanding development potential, with zoning that supports agriculture, equestrian facilities, livestock operations, or vineyard development. Its scale and versatility make it ideal for multigenerational living, a private retreat, or a long term investment. Farm status may also be reinstated for significant property tax reductions. The estate features five ocean view homes generating rental income: three single family residences and one duplex on individual 1.2 acre titles, one including farm infrastructure. Current regulations may allow each lot to add suites and carriage homes, potentially enabling up to twelve income streams. At the heart of the offering is a spectacular 23 acre oceanfront parcel boasting 754 feet of easily accessible shoreline. This pristine coastline, home to whales, eagles, owls, and otters; offers a private driftwood beach and sweeping 180° views across the Gulf Islands to Vancouver. With municipal water and hydro at the lot line and previous farm status eligibility, it’s an ideal site for a dream residence or luxury estate. Offered as a complete corporate share sale including all 5 titles and land (with potential for individual sale), the purchaser will also assume control of the strata corporation governing approximately 95 acres of cleared farmland suited for livestock and equestrian use. Roughly half the acreage consists of fertile soil with ample water, ideal for crops or lease revenue, with identified sites for barns and facilities. Gently rolling and private, the land lies just ten minutes from Nanaimo’s full range of amenities. Don’t miss this rare offering of Vancouver Island’s untouched coastline. (id:31684)

Property Details

Interior

Bedrooms & Bathrooms

  • Bedrooms: 2
  • Bathrooms: 1
  • Full Bathrooms: 1
  • Main Level Bedrooms:
  • Main Level Bathrooms:

Appliances

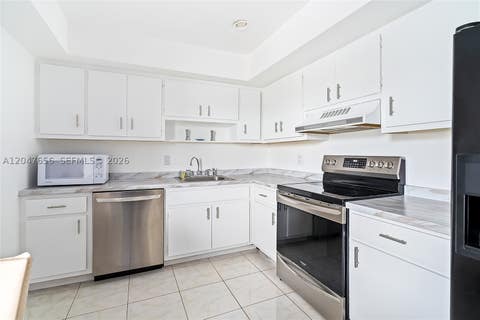
  • Included: Gas Oven, Gas Range, Washer, Dryer, Refrigerator, Range, Washer/Dryer, Gas Water Heater, Water Heater
  • Laundry: In Basement, Common Area, Laundry Room

Heating

  • Heating: None

Cooling

  • Cooling: Ceiling Fan(s), Wall Unit(s), Window Unit(s)

Features

  • Interior Features: Storage
  • Window Features:
  • Flooring: Ceramic Tile, Wood
  • Fireplace: No
  • Fireplaces Total:
  • Fireplace Features:

Interior Area

  • Total Living Area:
  • Unit: Square Feet
  • Source:

Property

Features

  • Exterior Features:
  • Patio & Porch:
  • Security Features: Smoke Detector(s)
  • Has Private Pool: No
  • Pool Features:
  • Has Spa: No
  • Spa Features:
  • Fencing:
  • Horses: No
  • Horse Amenities:
  • Other:

View

  • Has View: No
  • View:

Lot

  • Size:
  • Acres:
  • Dimensions: 57.00 x 36.00
  • Features: Near Public Transit
  • Frontage Length:
  • Frontage Type:

Accessibility

  • Levels: One, Two
  • Entry Level:
  • Entry Location:
  • Stories: 1
  • Accessibility Features:

Parking

  • Garage: No
  • Total Spaces:
  • Covered Spaces:
  • Parking Features:
  • Carport: No
  • Carport Spaces:
  • Open Parking: No
  • Open Parking Spaces:

Waterfront

  • Has Waterfront: No
  • Water Body Name:
  • Waterfront Features:

Basement

  • Basement: Yes
  • Features: Full, Storage Space, Interior Entry
  • Below Grade Finished Area:
  • Below Grade Units:
  • Below Grade Source:

Mobile Home

  • Mobile Home Remains: No
  • Make:
  • Model:
  • Length:
  • Width:
  • Units:

Construction

Type & Style

  • Home Type: Residential Lease
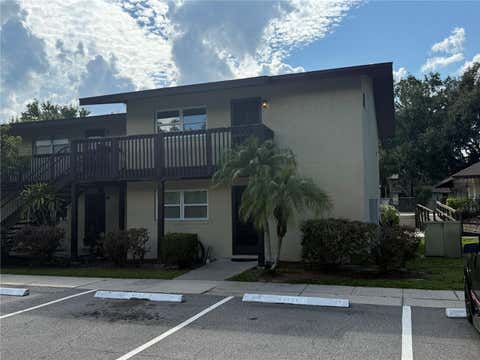
  • Architectural Style: Two Story
  • Property Sub Type: Apartment
  • Structure Type:

Materials

  • Construction Materials: Brick, Vinyl Siding
  • Foundation:
  • Roof:

Builder / Condition

  • Year Built: 1929
  • Condition:
  • New Construction: No
  • Builder:
  • Builder Model:

Building

  • Building Name:
  • Building Features:
  • Building Area Total:
  • Building Area Units: Square Feet
  • Building Area Source:
  • Building Exposure:

Utilities & Green Energy

Utilities

  • Electric on Property: Yes
  • Electric:
  • Water: Public
  • Sewer: Public Sewer
  • Utilities: Electricity Connected, Natural Gas Available
  • Road Surface Type:

Green Energy

  • Energy Efficient: No
  • Energy Generation:
  • Water Conservation:
  • Air Quality:
  • Sustainability:
  • Location:

Community & HOA

Community

  • Building Name:
  • Neighborhood: None
  • Zip/Postal Code: 07095
  • City/Town: Woodbridge Proper
  • City/Region:
  • County/Parish: Middlesex
  • State/Province: NJ
  • Country Region:
  • Features:

HOA

  • Has HOA: No
  • Amenities:
  • Fee:
  • Frequency:
  • Fee 2:
  • Frequency 2: Monthly
  • Fee Includes:
  • Owner Pays:
  • Senior Community: No

Pets

  • Pets Allowed: No

Location

  • Range:
  • Section:
  • Township:
  • Township:
  • Longitude: -74.280344
  • Latitude: 40.554428
  • Directions:

Land Lease

  • Land Lease: No
  • Expiration Date:
  • Lease Amount:
  • Frequency:

School

Elementary

  • School:
  • District: Woodbridge Township School Dis

Middle or Junior

  • School:
  • District: Woodbridge Township School Dis

Highschool

  • School:
  • District: Woodbridge Township School Dis

Tax, Financial & Listing Details

Listing Details

  • List Price: $2,325
  • Price Per Square Foot:
  • Date on Market: 2025-06-14
  • Listing Terms:
  • Ownership:
  • Inclusions:
  • Exclusions:
  • Furnished:
  • Home Warranty: No
  • Lease Term: 12 Months
  • Availability Date:
  • Rent Control: No
  • Rent Includes: See Remarks

MLS Details

  • MLS: CentralJerseyMLS
  • Listing ID: 2514689R
  • MLS Major:
  • MLS Minor:

Property Details

Interior

Bedrooms & Bathrooms

  • Bedrooms: 2
  • Bathrooms: 1
  • Full Bathrooms: 1
  • Main Level Bedrooms:
  • Main Level Bathrooms:

Appliances

  • Included: Gas Oven, Gas Range, Washer, Dryer, Refrigerator, Range, Washer/Dryer, Gas Water Heater, Water Heater
  • Laundry: In Basement, Common Area, Laundry Room

Heating

  • Heating: None

Cooling

  • Cooling: Ceiling Fan(s), Wall Unit(s), Window Unit(s)

Features

  • Interior Features: Storage
  • Window Features:
  • Flooring: Ceramic Tile, Wood
  • Fireplace: No
  • Fireplaces Total:
  • Fireplace Features:

Interior Area

  • Total Living Area:
  • Unit: Square Feet
  • Source:

Property

Features

  • Exterior Features:
  • Patio & Porch:
  • Security Features: Smoke Detector(s)
  • Has Private Pool: No
  • Pool Features:
  • Has Spa: No
  • Spa Features:
  • Fencing:
  • Horses: No
  • Horse Amenities:
  • Other:

View

  • Has View: No
  • View:

Lot

  • Size:
  • Acres:
  • Dimensions: 57.00 x 36.00
  • Features: Near Public Transit
  • Frontage Length:
  • Frontage Type:

Accessibility

  • Levels: One, Two
  • Entry Level:
  • Entry Location:
  • Stories: 1
  • Accessibility Features:

Parking

  • Garage: No
  • Total Spaces:
  • Covered Spaces:
  • Parking Features:
  • Carport: No
  • Carport Spaces:
  • Open Parking: No
  • Open Parking Spaces:

Waterfront

  • Has Waterfront: No
  • Water Body Name:
  • Waterfront Features:

Basement

  • Basement: Yes
  • Features: Full, Storage Space, Interior Entry
  • Below Grade Finished Area:
  • Below Grade Units:
  • Below Grade Source:

Mobile Home

  • Mobile Home Remains: No
  • Make:
  • Model:
  • Length:
  • Width:
  • Units:

Construction

Type & Style

  • Home Type: Residential Lease
  • Architectural Style: Two Story
  • Property Sub Type: Apartment
  • Structure Type:

Materials

  • Construction Materials: Brick, Vinyl Siding
  • Foundation:
  • Roof:

Builder / Condition

  • Year Built: 1929
  • Condition:
  • New Construction: No
  • Builder:
  • Builder Model:

Building

  • Building Name:
  • Building Features:
  • Building Area Total:
  • Building Area Units: Square Feet
  • Building Area Source:
  • Building Exposure:

Utilities & Green Energy

Utilities

  • Electric on Property: Yes
  • Electric:
  • Water: Public
  • Sewer: Public Sewer
  • Utilities: Electricity Connected, Natural Gas Available
  • Road Surface Type:

Green Energy

  • Energy Efficient: No
  • Energy Generation:
  • Water Conservation:
  • Air Quality:
  • Sustainability:
  • Location:

Community & HOA

Community

  • Building Name:
  • Neighborhood: None
  • Zip/Postal Code: 07095
  • City/Town: Woodbridge Proper
  • City/Region:
  • County/Parish: Middlesex
  • State/Province: NJ
  • Country Region:
  • Features:

HOA

  • Has HOA: No
  • Amenities:
  • Fee:
  • Frequency:
  • Fee 2:
  • Frequency 2: Monthly
  • Fee Includes:
  • Owner Pays:
  • Senior Community: No

Pets

  • Pets Allowed: No

Location

  • Range:
  • Section:
  • Township:
  • Township:
  • Longitude: -74.280344
  • Latitude: 40.554428
  • Directions:

Land Lease

  • Land Lease: No
  • Expiration Date:
  • Lease Amount:
  • Frequency:

School

Elementary

  • School:
  • District: Woodbridge Township School Dis

Middle or Junior

  • School:
  • District: Woodbridge Township School Dis

Highschool

  • School:
  • District: Woodbridge Township School Dis

Tax, Financial & Listing Details

Listing Details

  • List Price: $2,325
  • Price Per Square Foot:
  • Date on Market: 2025-06-14
  • Listing Terms:
  • Ownership:
  • Inclusions:
  • Exclusions:
  • Furnished:
  • Home Warranty: No
  • Lease Term: 12 Months
  • Availability Date:
  • Rent Control: No
  • Rent Includes: See Remarks

MLS Details

  • MLS: CentralJerseyMLS
  • Listing ID: 2514689R
  • MLS Major:
  • MLS Minor:

Open Houses

Profile Picture

Contact Agent

Name Surname

Tour for free, no strings attached

OR

Tour Request Received

A member of the team will be in touch to confirm your tour booking.

Date

Contact agent

Hide

Are you sure you want to hide this property?

Save Property

Select a list below or create a new one.