Contact agent

Hide

Are you sure you want to hide this property?

Save Property

Select a list below or create a new one.

$469,900

6617 johnny love lane, north las vegas, nv 89086

4

beds

2

baths

2,102

sqft

Single Family Residence

date

— Days on Market

Built in 2005

$223.55/sqft

6,970 sq ft

$81 HOA Dues


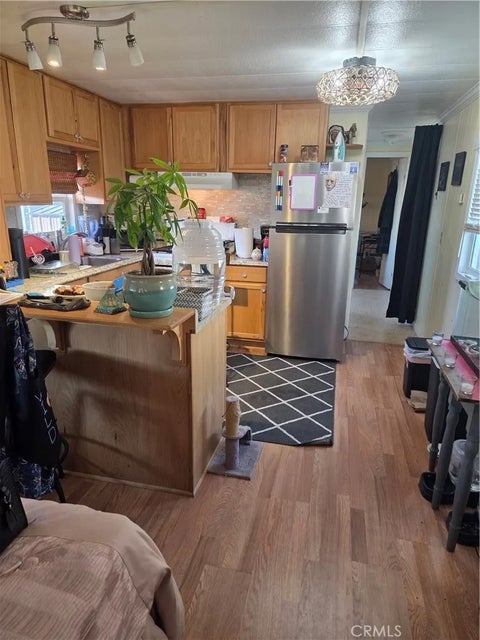
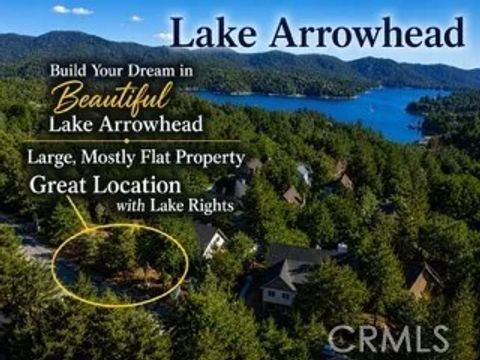
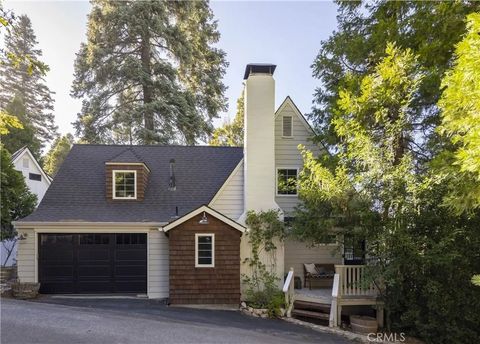
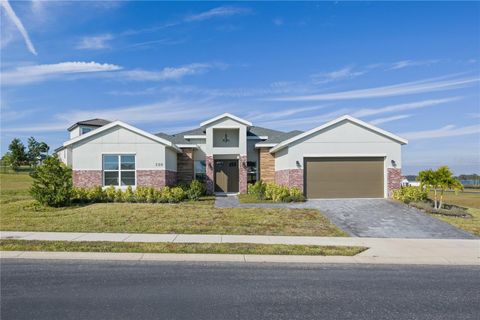
Welcome to Wynnsum Woods, an extraordinary hilltop retreat offering unmatched privacy, natural beauty, and modern efficiency just minutes from Kingston, Oak Ridge, and Knoxville. Situated atop Chestnut Ridge on 24.32 acres of mature hardwood forest, open fields, and private walking trails, this custom-built home offers the peaceful feeling of living in your own private park while remaining just 3 miles from I-40. Built in 1985 and thoughtfully updated over the years, this approximately 2900 square-foot home features quality craftsmanship, solid oak hardwood flooring, and a spacious floor plan designed for comfortable everyday living and entertaining. The main level includes a stunning vaulted great room with clerestory windows, a beautiful kitchen and dining area, a bright solarium, three bedrooms including a primary suite with dual closets, a flexible sitting room or office, and a remodeled spa-inspired bath featuring a custom oak vanity and tiled walk-in shower. The finished lower level offers flexibility with a large recreation room, full bath, kitchenette, workshop, laundry room, abundant storage, a reinforced safe room, and an attached two-car garage. Outdoor living is equally impressive with a custom 900+ square-foot Trex deck, replaced in 2022, overlooking peaceful water features, hand-laid stone terraces, and beautiful woodland views. Four water features, including a pond, create a tranquil setting where birds, deer, wild turkey, and other wildlife can be enjoyed throughout the year. Nature lovers will appreciate nearly a mile of private walking trails winding through one of East Tennessee's most remarkable hardwood forests, with mature trees dating back nearly 200 years. Wild blackberries, blueberries, persimmons, muscadine grapes, and abundant wildlife make this property truly one of a kind. Extensive updates provide both comfort and efficiency, including a new roof in 2023, Renewal by Andersen windows, a Trane XV20i variable-speed heat pump, an 8.6 kW grid-connected solar system that offsets approximately half of the home's annual electric costs, a 20-kW Generac whole-house automatic standby generator, a private well with a new pump, UV water purification system, and salt-free water softener, qualified as a TVA-certified passive solar home. The property also includes a 20' x 36' detached garage large enough for an RV or motorhome, two metal carports, a storage building, and a fully equipped chicken coop. Most of the outbuildings received new roofing in 2023. If you've been searching for a property that offers privacy, natural beauty, quality construction, and thoughtful updates in a truly park-like setting, Wynnsum Woods is a rare opportunity you won't want to miss. Schedule your private tour today and come experience everything this remarkable property has to offer! For additional property photos, please visit https://aronsha.zenfolio.com/p1003156676

Property Details

Interior

Bedrooms & Bathrooms

  • Bedrooms: 2
  • Bathrooms: 1
  • Full Bathrooms: 1
  • Main Level Bedrooms:
  • Main Level Bathrooms:

Appliances

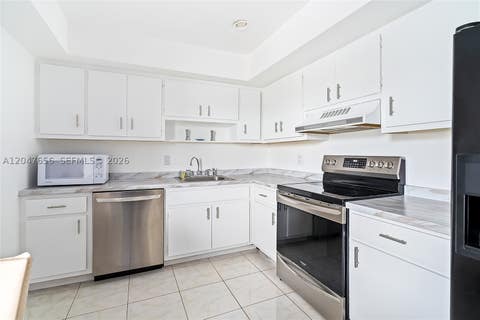
  • Included: Gas Oven, Gas Range, Washer, Dryer, Refrigerator, Range, Washer/Dryer, Gas Water Heater, Water Heater
  • Laundry: In Basement, Common Area, Laundry Room

Heating

  • Heating: None

Cooling

  • Cooling: Ceiling Fan(s), Wall Unit(s), Window Unit(s)

Features

  • Interior Features: Storage
  • Window Features:
  • Flooring: Ceramic Tile, Wood
  • Fireplace: No
  • Fireplaces Total:
  • Fireplace Features:

Interior Area

  • Total Living Area:
  • Unit: Square Feet
  • Source:

Property

Features

  • Exterior Features:
  • Patio & Porch:
  • Security Features: Smoke Detector(s)
  • Has Private Pool: No
  • Pool Features:
  • Has Spa: No
  • Spa Features:
  • Fencing:
  • Horses: No
  • Horse Amenities:
  • Other:

View

  • Has View: No
  • View:

Lot

  • Size:
  • Acres:
  • Dimensions: 57.00 x 36.00
  • Features: Near Public Transit
  • Frontage Length:
  • Frontage Type:

Accessibility

  • Levels: One, Two
  • Entry Level:
  • Entry Location:
  • Stories: 1
  • Accessibility Features:

Parking

  • Garage: No
  • Total Spaces:
  • Covered Spaces:
  • Parking Features:
  • Carport: No
  • Carport Spaces:
  • Open Parking: No
  • Open Parking Spaces:

Waterfront

  • Has Waterfront: No
  • Water Body Name:
  • Waterfront Features:

Basement

  • Basement: Yes
  • Features: Full, Storage Space, Interior Entry
  • Below Grade Finished Area:
  • Below Grade Units:
  • Below Grade Source:

Mobile Home

  • Mobile Home Remains: No
  • Make:
  • Model:
  • Length:
  • Width:
  • Units:

Construction

Type & Style

  • Home Type: Residential Lease
  • Architectural Style: Two Story
  • Property Sub Type: Apartment
  • Structure Type:

Materials

  • Construction Materials: Brick, Vinyl Siding
  • Foundation:
  • Roof:

Builder / Condition

  • Year Built: 1929
  • Condition:
  • New Construction: No
  • Builder:
  • Builder Model:

Building

  • Building Name:
  • Building Features:
  • Building Area Total:
  • Building Area Units: Square Feet
  • Building Area Source:
  • Building Exposure:

Utilities & Green Energy

Utilities

  • Electric on Property: Yes
  • Electric:
  • Water: Public
  • Sewer: Public Sewer
  • Utilities: Electricity Connected, Natural Gas Available
  • Road Surface Type:

Green Energy

  • Energy Efficient: No
  • Energy Generation:
  • Water Conservation:
  • Air Quality:
  • Sustainability:
  • Location:

Community & HOA

Community

  • Building Name:
  • Neighborhood: None
  • Zip/Postal Code: 07095
  • City/Town: Woodbridge Proper
  • City/Region:
  • County/Parish: Middlesex
  • State/Province: NJ
  • Country Region:
  • Features:

HOA

  • Has HOA: No
  • Amenities:
  • Fee:
  • Frequency:
  • Fee 2:
  • Frequency 2: Monthly
  • Fee Includes:
  • Owner Pays:
  • Senior Community: No

Pets

  • Pets Allowed: No

Location

  • Range:
  • Section:
  • Township:
  • Township:
  • Longitude: -74.280344
  • Latitude: 40.554428
  • Directions:

Land Lease

  • Land Lease: No
  • Expiration Date:
  • Lease Amount:
  • Frequency:

School

Elementary

  • School:
  • District: Woodbridge Township School Dis

Middle or Junior

  • School:
  • District: Woodbridge Township School Dis

Highschool

  • School:
  • District: Woodbridge Township School Dis

Tax, Financial & Listing Details

Listing Details

  • List Price: $2,325
  • Price Per Square Foot:
  • Date on Market: 2025-06-14
  • Listing Terms:
  • Ownership:
  • Inclusions:
  • Exclusions:
  • Furnished:
  • Home Warranty: No
  • Lease Term: 12 Months
  • Availability Date:
  • Rent Control: No
  • Rent Includes: See Remarks

MLS Details

  • MLS: CentralJerseyMLS
  • Listing ID: 2514689R
  • MLS Major:
  • MLS Minor:

Property Details

Interior

Bedrooms & Bathrooms

  • Bedrooms: 2
  • Bathrooms: 1
  • Full Bathrooms: 1
  • Main Level Bedrooms:
  • Main Level Bathrooms:

Appliances

  • Included: Gas Oven, Gas Range, Washer, Dryer, Refrigerator, Range, Washer/Dryer, Gas Water Heater, Water Heater
  • Laundry: In Basement, Common Area, Laundry Room

Heating

  • Heating: None

Cooling

  • Cooling: Ceiling Fan(s), Wall Unit(s), Window Unit(s)

Features

  • Interior Features: Storage
  • Window Features:
  • Flooring: Ceramic Tile, Wood
  • Fireplace: No
  • Fireplaces Total:
  • Fireplace Features:

Interior Area

  • Total Living Area:
  • Unit: Square Feet
  • Source:

Property

Features

  • Exterior Features:
  • Patio & Porch:
  • Security Features: Smoke Detector(s)
  • Has Private Pool: No
  • Pool Features:
  • Has Spa: No
  • Spa Features:
  • Fencing:
  • Horses: No
  • Horse Amenities:
  • Other:

View

  • Has View: No
  • View:

Lot

  • Size:
  • Acres:
  • Dimensions: 57.00 x 36.00
  • Features: Near Public Transit
  • Frontage Length:
  • Frontage Type:

Accessibility

  • Levels: One, Two
  • Entry Level:
  • Entry Location:
  • Stories: 1
  • Accessibility Features:

Parking

  • Garage: No
  • Total Spaces:
  • Covered Spaces:
  • Parking Features:
  • Carport: No
  • Carport Spaces:
  • Open Parking: No
  • Open Parking Spaces:

Waterfront

  • Has Waterfront: No
  • Water Body Name:
  • Waterfront Features:

Basement

  • Basement: Yes
  • Features: Full, Storage Space, Interior Entry
  • Below Grade Finished Area:
  • Below Grade Units:
  • Below Grade Source:

Mobile Home

  • Mobile Home Remains: No
  • Make:
  • Model:
  • Length:
  • Width:
  • Units:

Construction

Type & Style

  • Home Type: Residential Lease
  • Architectural Style: Two Story
  • Property Sub Type: Apartment
  • Structure Type:

Materials

  • Construction Materials: Brick, Vinyl Siding
  • Foundation:
  • Roof:

Builder / Condition

  • Year Built: 1929
  • Condition:
  • New Construction: No
  • Builder:
  • Builder Model:

Building

  • Building Name:
  • Building Features:
  • Building Area Total:
  • Building Area Units: Square Feet
  • Building Area Source:
  • Building Exposure:

Utilities & Green Energy

Utilities

  • Electric on Property: Yes
  • Electric:
  • Water: Public
  • Sewer: Public Sewer
  • Utilities: Electricity Connected, Natural Gas Available
  • Road Surface Type:

Green Energy

  • Energy Efficient: No
  • Energy Generation:
  • Water Conservation:
  • Air Quality:
  • Sustainability:
  • Location:

Community & HOA

Community

  • Building Name:
  • Neighborhood: None
  • Zip/Postal Code: 07095
  • City/Town: Woodbridge Proper
  • City/Region:
  • County/Parish: Middlesex
  • State/Province: NJ
  • Country Region:
  • Features:

HOA

  • Has HOA: No
  • Amenities:
  • Fee:
  • Frequency:
  • Fee 2:
  • Frequency 2: Monthly
  • Fee Includes:
  • Owner Pays:
  • Senior Community: No

Pets

  • Pets Allowed: No

Location

  • Range:
  • Section:
  • Township:
  • Township:
  • Longitude: -74.280344
  • Latitude: 40.554428
  • Directions:

Land Lease

  • Land Lease: No
  • Expiration Date:
  • Lease Amount:
  • Frequency:

School

Elementary

  • School:
  • District: Woodbridge Township School Dis

Middle or Junior

  • School:
  • District: Woodbridge Township School Dis

Highschool

  • School:
  • District: Woodbridge Township School Dis

Tax, Financial & Listing Details

Listing Details

  • List Price: $2,325
  • Price Per Square Foot:
  • Date on Market: 2025-06-14
  • Listing Terms:
  • Ownership:
  • Inclusions:
  • Exclusions:
  • Furnished:
  • Home Warranty: No
  • Lease Term: 12 Months
  • Availability Date:
  • Rent Control: No
  • Rent Includes: See Remarks

MLS Details

  • MLS: CentralJerseyMLS
  • Listing ID: 2514689R
  • MLS Major:
  • MLS Minor:

Open Houses

Profile Picture

Contact Agent

Name Surname

Tour for free, no strings attached

OR

Tour Request Received

A member of the team will be in touch to confirm your tour booking.

Date

Contact agent

Hide

Are you sure you want to hide this property?

Save Property

Select a list below or create a new one.