Contact agent

Hide

Are you sure you want to hide this property?

Save Property

Select a list below or create a new one.

$469,900

6617 johnny love lane, north las vegas, nv 89086

4

beds

2

baths

2,102

sqft

Single Family Residence

date

— Days on Market

Built in 2005

$223.55/sqft

6,970 sq ft

$81 HOA Dues


Three Bedrooms? Try Seven Rooms of Unlimited Potential Secluded No Neighbors Whether you need three traditional bedrooms and four epic bonus spaces--think home gym, hunting gear vault, dual offices, and a media room--or you choose to utilize the massive layout as a 7-bedroom powerhouse, this custom estate rewrites the rules of country living. The Ultimate East Tennessee Freedom Compound Welcome to 622 Earls Hollow Road in Speedwell, TN--a masterpiece of modern rugged luxury where 49.4 unrestricted acres meet a pristine, custom-built 2022 barndominium. Offering 2,920 square feet of high-end living space, this isn't just a home; it's a self-sustaining private ecosystem. Step inside and feel the warmth of radiant heated floors that flow seamlessly from the main living areas right into the massive, attached 3-car heated garage. Every inch of this estate exudes luxury, featuring soaring recessed lighting, two cozy electric fireplaces, and ultra-efficient spray foam insulation. The chef's kitchen is a showstopper, boasting 54' upper cabinets and flawless quartz countertops that extend through all three full bathrooms and the laundry suite. After a day on the land, retreat to a master suite featuring a resort-style walk-in shower with a rainhead and multiple body jets. Outside, your 800-square-foot covered patio overlooks an above-ground pool and an expansive trail system perfect for ATVs, hiking, and hunting. The property features three natural springs that supply the home with pure water. Need room for family or rental income? A second building pad is already leveled with a separate septic system installed. Bonus Option: While the existing doublewide mobile home is slated for removal at closing, it is available for purchase if you want an instant multi-family setup! Fish the Powell River by Morning. Hunt Your Own Ridges by Afternoon. Located just a half-mile from the public boat launch, this property offers world-class recreation right at your doorstep. Enjoy ultimate seclusion with zero red tape, while remaining an easy drive from Tazewell, Harrogate, and Cumberland Gap. Claim Your Piece of Tennessee Today Properties of this caliber--with this much acreage, water access, and luxury infrastructure--are rare. Don't let someone else live your dream.

Property Details

Interior

Bedrooms & Bathrooms

  • Bedrooms: 2
  • Bathrooms: 1
  • Full Bathrooms: 1
  • Main Level Bedrooms:
  • Main Level Bathrooms:

Appliances

  • Included: Gas Oven, Gas Range, Washer, Dryer, Refrigerator, Range, Washer/Dryer, Gas Water Heater, Water Heater
  • Laundry: In Basement, Common Area, Laundry Room

Heating

  • Heating: None

Cooling

  • Cooling: Ceiling Fan(s), Wall Unit(s), Window Unit(s)

Features

  • Interior Features: Storage
  • Window Features:
  • Flooring: Ceramic Tile, Wood
  • Fireplace: No
  • Fireplaces Total:
  • Fireplace Features:

Interior Area

  • Total Living Area:
  • Unit: Square Feet
  • Source:

Property

Features

  • Exterior Features:
  • Patio & Porch:
  • Security Features: Smoke Detector(s)
  • Has Private Pool: No
  • Pool Features:
  • Has Spa: No
  • Spa Features:
  • Fencing:
  • Horses: No
  • Horse Amenities:
  • Other:

View

  • Has View: No
  • View:

Lot

  • Size:
  • Acres:
  • Dimensions: 57.00 x 36.00
  • Features: Near Public Transit
  • Frontage Length:
  • Frontage Type:

Accessibility

  • Levels: One, Two
  • Entry Level:
  • Entry Location:
  • Stories: 1
  • Accessibility Features:

Parking

  • Garage: No
  • Total Spaces:
  • Covered Spaces:
  • Parking Features:
  • Carport: No
  • Carport Spaces:
  • Open Parking: No
  • Open Parking Spaces:

Waterfront

  • Has Waterfront: No
  • Water Body Name:
  • Waterfront Features:

Basement

  • Basement: Yes
  • Features: Full, Storage Space, Interior Entry
  • Below Grade Finished Area:
  • Below Grade Units:
  • Below Grade Source:

Mobile Home

  • Mobile Home Remains: No
  • Make:
  • Model:
  • Length:
  • Width:
  • Units:

Construction

Type & Style

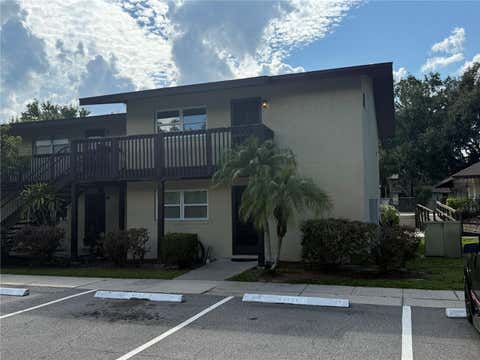
  • Home Type: Residential Lease
  • Architectural Style: Two Story
  • Property Sub Type: Apartment
  • Structure Type:

Materials

  • Construction Materials: Brick, Vinyl Siding
  • Foundation:
  • Roof:

Builder / Condition

  • Year Built: 1929
  • Condition:
  • New Construction: No
  • Builder:
  • Builder Model:

Building

  • Building Name:
  • Building Features:
  • Building Area Total:
  • Building Area Units: Square Feet
  • Building Area Source:
  • Building Exposure:

Utilities & Green Energy

Utilities

  • Electric on Property: Yes
  • Electric:
  • Water: Public
  • Sewer: Public Sewer
  • Utilities: Electricity Connected, Natural Gas Available
  • Road Surface Type:

Green Energy

  • Energy Efficient: No
  • Energy Generation:
  • Water Conservation:
  • Air Quality:
  • Sustainability:
  • Location:

Community & HOA

Community

  • Building Name:
  • Neighborhood: None
  • Zip/Postal Code: 07095
  • City/Town: Woodbridge Proper
  • City/Region:
  • County/Parish: Middlesex
  • State/Province: NJ
  • Country Region:
  • Features:

HOA

  • Has HOA: No
  • Amenities:
  • Fee:
  • Frequency:
  • Fee 2:
  • Frequency 2: Monthly
  • Fee Includes:
  • Owner Pays:
  • Senior Community: No

Pets

  • Pets Allowed: No

Location

  • Range:
  • Section:
  • Township:
  • Township:
  • Longitude: -74.280344
  • Latitude: 40.554428
  • Directions:

Land Lease

  • Land Lease: No
  • Expiration Date:
  • Lease Amount:
  • Frequency:

School

Elementary

  • School:
  • District: Woodbridge Township School Dis

Middle or Junior

  • School:
  • District: Woodbridge Township School Dis

Highschool

  • School:
  • District: Woodbridge Township School Dis

Tax, Financial & Listing Details

Listing Details

  • List Price: $2,325
  • Price Per Square Foot:
  • Date on Market: 2025-06-14
  • Listing Terms:
  • Ownership:
  • Inclusions:
  • Exclusions:
  • Furnished:
  • Home Warranty: No
  • Lease Term: 12 Months
  • Availability Date:
  • Rent Control: No
  • Rent Includes: See Remarks

MLS Details

  • MLS: CentralJerseyMLS
  • Listing ID: 2514689R
  • MLS Major:
  • MLS Minor:

Property Details

Interior

Bedrooms & Bathrooms

  • Bedrooms: 2
  • Bathrooms: 1
  • Full Bathrooms: 1
  • Main Level Bedrooms:
  • Main Level Bathrooms:

Appliances

  • Included: Gas Oven, Gas Range, Washer, Dryer, Refrigerator, Range, Washer/Dryer, Gas Water Heater, Water Heater
  • Laundry: In Basement, Common Area, Laundry Room

Heating

  • Heating: None

Cooling

  • Cooling: Ceiling Fan(s), Wall Unit(s), Window Unit(s)

Features

  • Interior Features: Storage
  • Window Features:
  • Flooring: Ceramic Tile, Wood
  • Fireplace: No
  • Fireplaces Total:
  • Fireplace Features:

Interior Area

  • Total Living Area:
  • Unit: Square Feet
  • Source:

Property

Features

  • Exterior Features:
  • Patio & Porch:
  • Security Features: Smoke Detector(s)
  • Has Private Pool: No
  • Pool Features:
  • Has Spa: No
  • Spa Features:
  • Fencing:
  • Horses: No
  • Horse Amenities:
  • Other:

View

  • Has View: No
  • View:

Lot

  • Size:
  • Acres:
  • Dimensions: 57.00 x 36.00
  • Features: Near Public Transit
  • Frontage Length:
  • Frontage Type:

Accessibility

  • Levels: One, Two
  • Entry Level:
  • Entry Location:
  • Stories: 1
  • Accessibility Features:

Parking

  • Garage: No
  • Total Spaces:
  • Covered Spaces:
  • Parking Features:
  • Carport: No
  • Carport Spaces:
  • Open Parking: No
  • Open Parking Spaces:

Waterfront

  • Has Waterfront: No
  • Water Body Name:
  • Waterfront Features:

Basement

  • Basement: Yes
  • Features: Full, Storage Space, Interior Entry
  • Below Grade Finished Area:
  • Below Grade Units:
  • Below Grade Source:

Mobile Home

  • Mobile Home Remains: No
  • Make:
  • Model:
  • Length:
  • Width:
  • Units:

Construction

Type & Style

  • Home Type: Residential Lease
  • Architectural Style: Two Story
  • Property Sub Type: Apartment
  • Structure Type:

Materials

  • Construction Materials: Brick, Vinyl Siding
  • Foundation:
  • Roof:

Builder / Condition

  • Year Built: 1929
  • Condition:
  • New Construction: No
  • Builder:
  • Builder Model:

Building

  • Building Name:
  • Building Features:
  • Building Area Total:
  • Building Area Units: Square Feet
  • Building Area Source:
  • Building Exposure:

Utilities & Green Energy

Utilities

  • Electric on Property: Yes
  • Electric:
  • Water: Public
  • Sewer: Public Sewer
  • Utilities: Electricity Connected, Natural Gas Available
  • Road Surface Type:

Green Energy

  • Energy Efficient: No
  • Energy Generation:
  • Water Conservation:
  • Air Quality:
  • Sustainability:
  • Location:

Community & HOA

Community

  • Building Name:
  • Neighborhood: None
  • Zip/Postal Code: 07095
  • City/Town: Woodbridge Proper
  • City/Region:
  • County/Parish: Middlesex
  • State/Province: NJ
  • Country Region:
  • Features:

HOA

  • Has HOA: No
  • Amenities:
  • Fee:
  • Frequency:
  • Fee 2:
  • Frequency 2: Monthly
  • Fee Includes:
  • Owner Pays:
  • Senior Community: No

Pets

  • Pets Allowed: No

Location

  • Range:
  • Section:
  • Township:
  • Township:
  • Longitude: -74.280344
  • Latitude: 40.554428
  • Directions:

Land Lease

  • Land Lease: No
  • Expiration Date:
  • Lease Amount:
  • Frequency:

School

Elementary

  • School:
  • District: Woodbridge Township School Dis

Middle or Junior

  • School:
  • District: Woodbridge Township School Dis

Highschool

  • School:
  • District: Woodbridge Township School Dis

Tax, Financial & Listing Details

Listing Details

  • List Price: $2,325
  • Price Per Square Foot:
  • Date on Market: 2025-06-14
  • Listing Terms:
  • Ownership:
  • Inclusions:
  • Exclusions:
  • Furnished:
  • Home Warranty: No
  • Lease Term: 12 Months
  • Availability Date:
  • Rent Control: No
  • Rent Includes: See Remarks

MLS Details

  • MLS: CentralJerseyMLS
  • Listing ID: 2514689R
  • MLS Major:
  • MLS Minor:

Open Houses

Profile Picture

Contact Agent

Name Surname

Tour for free, no strings attached

OR

Tour Request Received

A member of the team will be in touch to confirm your tour booking.

Date

Contact agent

Hide

Are you sure you want to hide this property?

Save Property

Select a list below or create a new one.