6 beds
7.5 baths
8,993 sqft
10203 Collins Ave 2801, Bal Harbour, FL 33154
mc miami realty llc 
Search saved!
You'll be the first to know when new homes hit the market.
Price Range
Filters
ā Match mode is set by the AND / OR / NOT you typed.
Searches listing descriptions, features, locations, subdivisions & schools
Click and drag to draw your search.
Map types
Sort:
No results found in this region.

6 beds
7.5 baths
8,993 sqft
10203 Collins Ave 2801, Bal Harbour, FL 33154
mc miami realty llc 

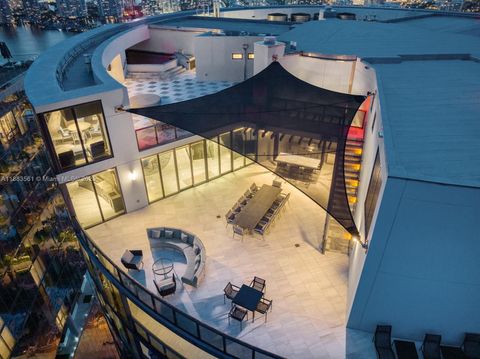
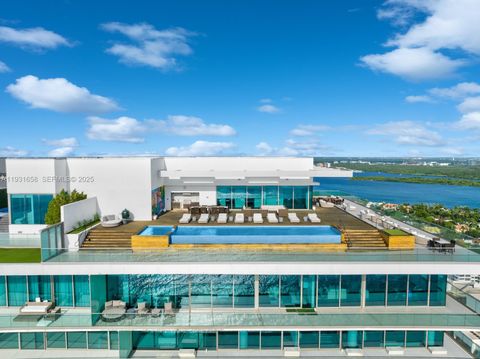
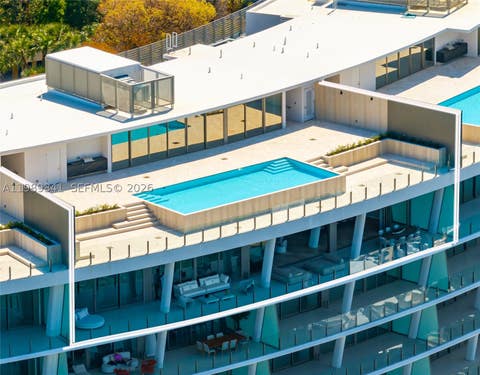
A Crown Jewel in the Sky at Oceana Bal Harbour. Ocean, bay, and luxury converge. This two-story penthouse is a corner unit wrapped in floor-to-ceiling glass and deep terraces, framing uninterrupted vistas of the ocean, Biscayne Bay, and the glittering Miami skyline. A private elevator foyer opens into an expansive 8993 sqft great room flooded with natural light. The open gourmet kitchen seamlessly connects to the dining and living areas and to the oversized terrace for a true indoor-outdoor living. 6 beds and 8 full baths plus 2 half baths, office, media room with top of the line finishes. The rooftop 7000 sqft terrace features a private pool, jacuzzi, and outdoor kitchen. Where the ocean meets the sky.

4 beds
6.5 baths
9,560 sqft
18555 Collins Ave Ph-1, Sunny Isles Beach, FL 33160
dezer platinum realty llc 
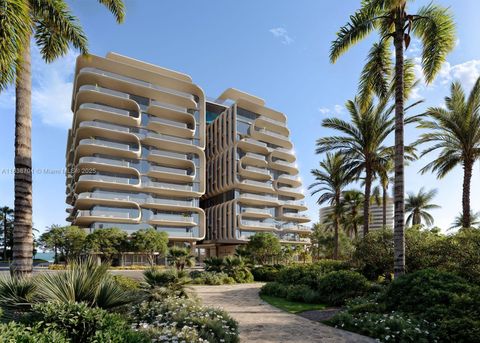
Penthouse One at Porsche Design Tower is the pinnacle of opulent living, a mansion in the sky where innovation & design meet timeless sophistication. Encompassing nearly 10,000 SF of interiors & more than 6,500 SF of private terraces, this 3-story residence is crowned by an expansive rooftop retreat. The grand room soars to 22-ft double-height ceilings offering uninterrupted ocean and intracoastal views. Exquisite stone floors, a glass-enclosed wine cellar, theater room, define elegance at every turn. A private 3,328 sf sky garage for 6 cars sets a new standard in luxury living.Ā At its summit, the rooftop sanctuary, two shimmering pools, summer kitchen, and sweeping panoramas offers an uncompromising resort experience above the shoreline.

7 beds
11.5 baths
9,121 sqft
115 Ocean Blvd, Golden Beach, FL 33160
coldwell banker realty 
Exceptional oceanfront Mediterranean estate with 150 feet of direct Atlantic Ocean frontage in the exclusive community of Golden Beach. Originally built in 1936 and thoughtfully updated, this private compound features a main residence with a dedicated primary wing, guest house, staff accommodations, multiple living and entertaining spaces, impact glass windows, and marble floors throughout. An elegant interior loggia connects the various structures, creating seamless indoor-outdoor living. The expansive grounds include an oceanfront pool, beach cabana, lush lawns, and secure perimeter walls offering unparalleled privacy. A rare opportunity to own a legacy beachfront estate in one of South Floridaās most coveted oceanfront communities.

5 beds
5.5 baths
8,724 sqft
8777 Collins Avenue 702, Surfside, FL 33154
douglas elliman 
Extraordinary oceanfront sanctuary redefines coastal luxury in South Florida's most prestigious enclave, "Billionaire's Triangle". Limited collection 37 expansive sky mansions within a striking 12-story boutique tower, designed by world-renowned Zaha Hadid Architects. 200 linear ft of direct ocean frontage on a 2-acre estate, operated as a 5-star property, w/over 55,000 SF of life-enhancing amenities. Residences offer Atlantic, Intracoastal & Downtown views. Custom interiors by HBA, w/ kitchens, wardrobes, bathrooms by Molteni&C. Two 75-ft pools, include rooftop glass-bottom pool bridging north & south wings. Wellness focused amenities; Pilates reformer, yoga studios, immersive 20K SF meditation garden w/water features. Elevated security, business suites, michelin-standard restaurant.

6 beds
6.5 baths
9,083 sqft
17901 Collins Ave Ph-01, Sunny Isles Beach, FL 33160
douglas elliman 
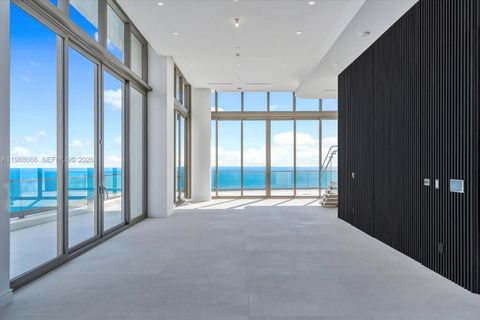
Experience the pinnacle of oceanfront living in this extraordinary Casa Di Oceana penthouse at the Estates at Acqualina. Arguably the most magnificent penthouse in all of Miami, this two-story residence offers over 9,000 square feet of interior living space with soaring double-height ceilings and dramatic floor to ceiling glass showcasing unobstructed views of the Atlantic Ocean, Intracoastal, and downtown Miami skyline. Designed for both grand entertaining and refined everyday living, the residence features a spectacular private pool overlooking the ocean, along with expansive terraces that create seamless indoor-outdoor living. A private oceanfront cabana and an exclusive six-car garage further elevate the lifestyle, offering a level of privacy and convenience rarely found in condominium living. The interiors are defined by exceptional craftsmanship and curated finishes, including a custom Molteni kitchen with top of the line appliances and sleek Italian design, as well as fully built out custom Italian closets. Striking natural stone is featured throughout the residence, with dramatic full slab installations, book-matched feature walls, and bespoke stonework that add depth, texture, and a true sense of artistry to the living spaces and bathrooms. Located within the Estates at Acqualina, residents enjoy access to an unmatched level of five-star amenities. This is a rare opportunity to own a one of a kind residence offering this level of scale, privacy, and lifestyle.

7 beds
7.5 baths
10,453 sqft
9720 W Broadview Dr, Bay Harbor Islands, FL 33154
smart luxe 
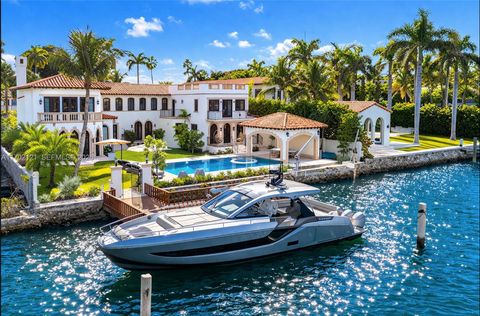
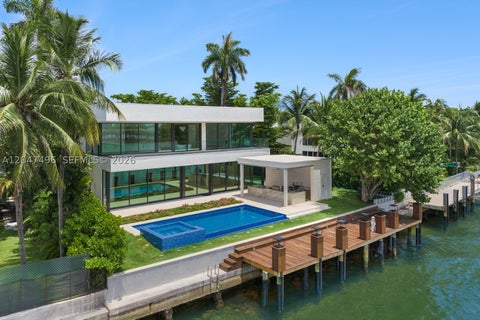
Presenting a spectacular brand-new waterfront estate. THE LARGEST HOME EVER BUILT IN BAY HARBOR! Offering 10,450 SF of ultra-luxury living with panoramic open-bay views, this masterpiece sits on 83 feet of prime waterfront with direct ocean access, private dock, boat lift, and breathtaking sunsets. The estate features 7 spacious en-suite bedrooms, a private cinema, an office & library. The chefās kitchen with double islands flows into a dramatic 30-foot dining room ceiling, complemented by a wine cellar, elevator, smart-home technology, and luxury finishes throughout. Outdoor living boasts an infinity mosaic-glass pool with Jacuzzi and spa, a full outdoor kitchen, cabana, sauna, and a 2,000 SF rooftop deck - delivering the ultimate resort lifestyle.

8 beds
8.5 baths
11,307 sqft
49 Palm Ave, Miami Beach, FL 33139
one sotheby's international realty 
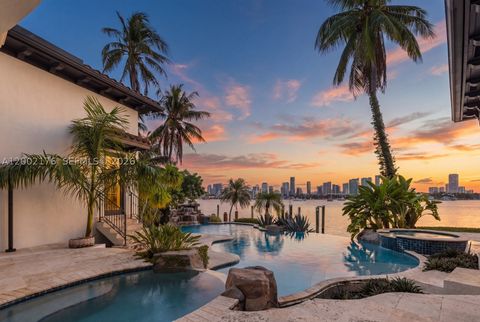
Perfectly nestled in the estates of Palm Island, a Mediterranean marvel with over 15K total SF of living space has been masterfully restored. Maintaining original architectural features, the estate boasts modern, state-of-the-art amenities + technology. Sprawling over 30K SF of lush grounds with exotic trees, fountains and 100ā unobstructed waterfront, multiple scenic outdoor lounging+entertaining areas abound,including a rooftop and private deck over the water. The mansion offers 6beds 7/2bths, office, insolated movie theater, grand saloon, formal dining, cognac rm & art gallery. Chef's kitchen features 3 Wolf gas ranges+Subzero appl, enormous island, family room and 2nd dining. The guest villa has a Turkish hammam/sauna, jacuzzi,massage+gym. 2nd fl 3/2.5 living/dining/kitchen 2 elevators

5 beds
6.5 baths
6,090 sqft
432 S Hibiscus Dr, Miami Beach, FL 33139
coldwell banker realty 
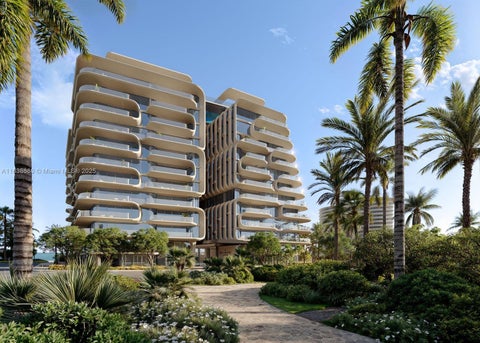
Set on one of Hibiscus Islandās most coveted parcels, this waterfront estate is more than a homeāitās a statement of lifestyle. Wake to sweeping skyline views and end each day with breathtaking sunsets over the bay. Designed for both grand entertaining and effortless living, the residence offers over 6,000 SF of refined interiors where timeless architecture meets modern luxury. Situated on an oversized 18,463 SF lot with 125 FT of prime waterfront, it features a private dock and boat lift with direct Biscayne Bay access. The 5BD/6.5BA home is within a gated, police-guarded community offering tennis, basketball, and a playground. A rare opportunity to own a slice of Hibiscus Island, where every day feels extraordinary. Some images virtually staged.

5 beds
5.5 baths
6,924 sqft
8777 Collins Ave 501, Surfside, FL 33154
douglas elliman 
Extraordinary oceanfront sanctuary redefines coastal luxury in South Florida's most prestigious enclave, "Billionaire's Triangle". Limited collection 37 expansive sky mansions within a striking 12-story boutique tower, designed by world-renowned Zaha Hadid Architects. 200 linear ft of direct ocean frontage on a 2-acre estate, operated as a 5-star property, w/over 55,000 SF of life-enhancing amenities. Residences offer Atlantic, Intracoastal & Downtown views. Custom interiors by HBA, w/ kitchens, wardrobes, bathrooms by Molteni&C. Two 75-ft pools, include rooftop glass-bottom pool bridging north & south wings. Wellness focused amenities; Pilates reformer, yoga studios, immersive 20K SF meditation garden w/water features. Elevated security, business suites, michelin-standard restaurant.

9 beds
13.5 baths
24,320 sqft
209 Commodore Dr, Jupiter, FL 33477
waterfront properties & club c 
Introducing a palatial waterfront estate on a double lot in the exclusive community of Admirals Cove, where timeless design meets South Florida luxury. Situated on prime water frontage with two private docks, this architectural masterpiece offers 9 bedrooms, 13 baths, and a lifestyle defined by elegance and ease. Ideal for yacht owners and water enthusiasts, the property offers exceptional access and capacity for large vessels or multiple watercrafts. Every detail of the interior has been thoughtfully curatedāfrom soaring ceilings and rich finishes to spacious living areas designed for both grand-scale entertaining and private retreat. . A dedicated 3-bedroom guest house ensures comfort and privacy for extended family or visitors,

6 beds
8 baths
8,725 sqft
2560 Del Lago Dr, Fort Lauderdale, FL 33316
compass florida, llc 
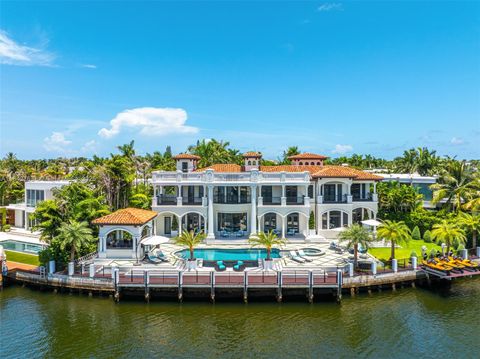
Set behind the gates of Harbor Beach, one of Ft Lauderdaleās most prestigious waterfront enclaves, this exceptional estate embodies a level of scale, privacy, and design rarely brought to market. Commanding 110 ft of deep-water frontage on a wide turning basin, the residence offers sweeping views and seamless yacht access with no fixed bridges, a setting as functional as it is striking. Built by Sarkela Corp, the residence spans 8,725 square feet of interior living and 10,548 total square feet, offering 6 bedrooms, 7 full bathrooms, and 2 half baths - thoughtfully composed to balance grand entertaining and refined daily living. Designed by Randall Stofft with interiors by Italian D-Editors, the home is defined by expansive open spaces, walls of glass, and a seamless indoor-outdoor flow, fully embracing its waterfront position. A chefās kitchen with a dedicated prep area, formal dining room, and sophisticated club and media room create a polished yet effortless living experience. The primary suite is designed as a private retreat, complete with dual spa-caliber baths and custom wardrobes. Outdoors, a resort-style pool and generous waterfront terrace unfold along the waterās edge, offering a setting that is both serene and connected to the yachting lifestyle synonymous with Harbor Beach. Located within the Surf Club community, with access to a private marina and beach club, this is a distinguished offering within one of South Floridaās most coveted waterfront addresses.

8 beds
9.5 baths
8,353 sqft
498 N Parkway Pkwy, Golden Beach, FL 33160
miles goldstein real estate 
Stunning modern Mediterranean castle in the illustrious Golden Beach, positioned in one of the neighborhood's quiet cul-de-sacs. This legacy estate boasts 200 ft of prime Intracoastal water frontage with rare long water views. The property encompasses nearly 20,000 sq ft, with almost 10,000 sq ft of luxurious living space behind private gates that open to breathtaking curb appeal. Experience unmatched quality with the finest finishes throughout, embodying Italian grandeur and a warm, homey ambiance. Pristine water views are visible from nearly every room, making this home a magnificent creation in one of the best locations.

7 beds
11 baths
20,000 sqft
319 Sheridan Road, Winnetka, IL 60093
@properties christie's international real estate 

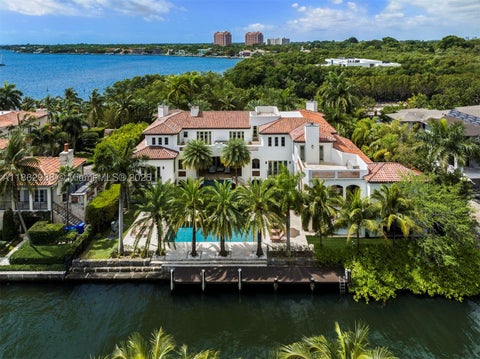
It's time to unveil the pinnacle of lakefront living in IL, as this newer construction estate is better than brand new construction as it encompasses features that could never be built today with the new lakefront building ordinances. Try to top this...your personal wellness club that is only 20 steps out to your own private, 141-foot wide, sandy beach with indoor pool, sauna, and state-of-the-art gym, to outdoor entertainment space with built-in bluff terrace, 20x40 pool & spa with matching cabana, enclave fire pit, outdoor kitchen and grass tennis court. And the inside...first start from the very top by taking the elevator to the 3rd floor: where guests can have privacy in the in-law suite with a bar, studio, and private patio with panoramic lake views. Hit the 2nd floor with 5 more beds, laundry, and posh master suite with marble bath and jaw dropping lake views, 2 walk-in wardrobe rooms and massive bedroom with fireplace and private patio. Now for the main floor... a dramatic entry with cascading bridal staircase that was made famous with the hit show "Empire" will seem familiar as you step into the reception hallway with 15-foot soaring ceilings. Sun-drenched formal rooms with a stoic mahogany paneled office where deals get done as you step right out the French doors to the pool area. The great room is the perfect viewpoint to capture all the magnificent outdoor fun zones through the floor to ceiling windows with the blues of the lake in the distance. A kitchen that no real chef cannot fall in love with...double islands, endless counter space, all high-end appliances, even a built-in rice maker. The Solarium breakfast room allows for non-depressing meals even on a rainy day and a fabulous sun room with terraced patio for private conversations. Now down to the lower level as there is not one thing missing... theater room, wine room, bar, massive rec room for teenage parties and that secret tunnel to your own wellness wing. Of course, an attached 4-car garage, private gated entrance & motor court drive. No words can really bring this estate to life as only a private tour can bring this living experience to reality. No need to build... as this would cost over $55 million minimum to replicate. Your smartest lakefront investment is now available and even with lake front homes it's still about location, location, location. 319 Sheridan Rd. is the PRIME part of Sheridan Road where two other $30 million plus homes have just closed in the last year as these homes are not high in the bluffs but are in-town estates. Walk to Greeley & New Trier in 10 minutes, ride your bike to town in 5 minutes, jump on the train for a 29 minute ride to the city, and best yet...spend only 3 minutes pulling out your boat from the commercial level boathouse right into the gorgeous waters of Lake Michigan from your own private sandy beach! Private lakefront fun zone...enter at your own risk!

7 beds
8 baths
14,720 sqft
3305 S Moorings Way, Miami, FL 33133
coldwell banker realty 
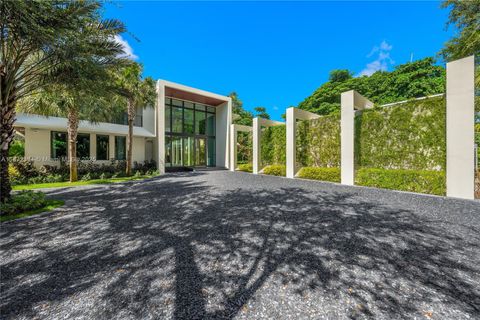
Nestled in the exclusive guard-gated enclave of The Moorings, this enchanting 17,873 SF waterfront estate captures the essence of Coconut Grove living. Designed with timeless elegance, the 7BD/7+2BA home offers refined craftsmanship and spaces that flow seamlessly to sweeping bay views. Covered terraces invite year-round outdoor living, while the gourmet kitchen with its grand island is the heart of the home. The primary suite is a serene retreat with sitting area, spa-like bath, and fireplace. With 143 ft of waterfront, enjoy a sparkling pool, private dock with direct Biscayne Bay access, and a rooftop terrace for sunset vistas. Just minutes from Coconut Groveās charming boutiques, fine dining, and top schools, this residence embodies tropical sophistication.

7 beds
7.5 baths
8,997 sqft
9440 Old Cutler Ln, Coral Gables, FL 33156
brown harris stevens 
Architecturally striking new contemporary in Journeyās End offers rarity, cachet & grandeur on 1.728 acres with 24-hr guard gate, marina w deeded boat slip and 2 tennis courts. One of only 18 estates in this exclusive enclave, enter through walls of glass to a floating-staircase foyer & soaring 23ā ceilings, framing lush park like gardens & enormous resort style pool. Expansive limestone slab floors seamlessly connect the grand living, dining & family rooms w Snaidero kitchen, complemented by 3 oversized ensuite bedrooms, a media room, powder room & laundry. Upstairs white oak unifies ethereal primary suite with spa bath, dual vanities, water closets & walk-ins + 3 expansive en-suite bdrms. Detached 4-car garage, 75x25ā pool. Privacy, exclusivity & abundance define this elite estate.

7 beds
6.5 baths
6,250 sqft
2500 Mercedes Dr, Fort Lauderdale, FL 33316
one sotheby's international realty 
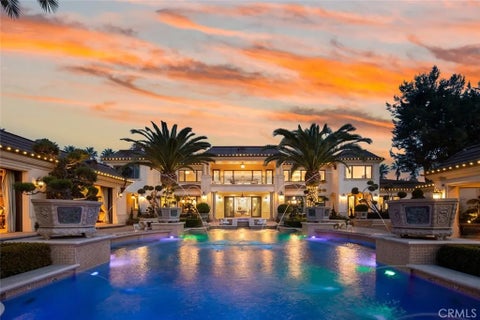
This one of a kind, Intracoastal trophy point lot estate in highly desirable Harbor Beach features up to 8 bedrooms, 6.5 baths, 300+/- feet of waterfront with spectacular views and one of the best docks in Fort Lauderdale. The marble clad residence plus guest house/captainās quarters offers super yacht dockage for a 100+ vessel on the south side while preserving wide water Intracoastal views on the west side. 5 minutes to Port Everglades Inlet. Mature banyan trees and tropical landscaping surround the property and give it a private, resort like feel. The living areas flow seamlessly to the pool and outdoor living spaces and the property is ideally suited for large scale entertaining. The primary suite features 2 bedrooms and spectacular Intracoastal views.

8 beds
12 baths
15,500 sqft
61 Palm Hill Lane, Bradbury, CA 91008
pacific sotheby's int'l realty 
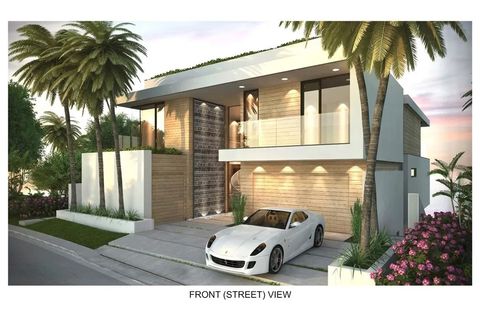
A true estate-style property sited on 2.5 acres, surrounded by an assemblage of accommodations to complement both the structural elements and the sublime natural setting. A Robert Tong concept and design, the compound affords a 15,500-square-foot main residence, refined by a curated selection of exceptional materials and amenities, along with a 2,500 square-foot guest house; a gallery garage with capacity for 20 vehicles; and a spacious cabana all finished to reflect an elevated living experience. The estate was meticulously designed and arranged in accordance with the principles of Feng Shui, with these guidelines serving as the foundational framework for the overarching theme. The surrounding grounds present captivating moments for outdoor enjoyment, thoughtfully arranged around an expansive central gathering space and enhanced by a collection of mature trees, verdant foliage and lawns, and a 100ft-pool with ensconcing fountains. Additional notable appointments include a theater, games room, sauna, hibachi room, tennis courts, and meandering paths. Offering extremely rare lifestyle opportunities, the property is set within the established Bradbury Estates revered for its privacy, location, and proximity to several of the finest schools in California. A property of this caliber, in this idyllic community has not been available in decades.

6 beds
8 baths
8,237 sqft
11 Beach View Ave, Dana Point, CA 92629
compass 
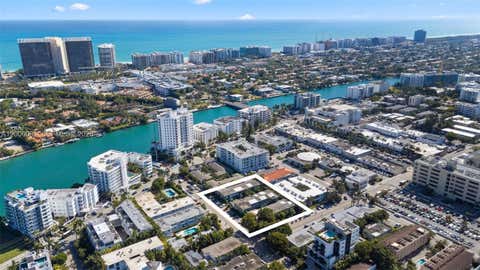
Be the first to experience the joys of living, entertaining and relaxing at this modern ocean-view masterpiece behind the guarded entry gates of The Strand at Headlands in Dana Point. Under construction and scheduled for completion in 2026, the light-filled custom residence presents a prized second-row location that affords stunning Pacific Ocean, Catalina Island, sunset and beach views from four levels, which include a rooftop patio with kitchen and open-air fireplace. A testament to sophisticated modern architecture showcasing the talents of Geoff Sumich Design, Tiffany Harris Design and built by Genova Construction, the exceptionally designed home will welcome all with a phenomenal foyer centered around a floating circular staircase that accesses all levels. An elevator is also featured, and high-end natural stone and wood finishes, custom-caliber lighting and plumbing fixtures, and wide open proportions combine to create a refined living environment. Approximately 8,237 square feet, the generous floorplan includes six ensuite bedrooms, an ensuite office, seven full baths and two half baths. The main entry level showcases an open design with a dining room, massive living room with high ceiling, a fully appointed island kitchen and a secondary butlers pantry/catering kitchen. This entire space opens to an ocean-view deck via slideaway glass doors. Bedrooms are located on the third floor, complete with a luxurious primary suite that will reveal an entry vestibule with coffee bar, an ocean-view deck, sitting area, walk-in closet, soaking tub, separate shower and two vanities. Play, refresh and reinvigorate on the lowest level, which hosts a gym with bath, a walk-in bar, play/media room, and an after-swim changing room. Slideaway glass doors open to a terraced ocean-view backyard with pool and spa. Additional highlights will include a three-car garage, golf cart garage, two laundry rooms, and rooftop planters. The Strand at Headlands is one of the most coveted oceanfront communities in California and offers more than one mile of coastline, 70 acres of parks, scenic trails, a beach club and easy access to resorts, shops, restaurants and outstanding schools.

ā bed
ā bath
ā sqft
1060 98 St, Bay Harbor Islands, FL 33154
one sotheby's international realty 
Premier Redevelopment Opportunity (Approx 33,750 SF). Zoned for multifamily, rental, condominium or apartments. Across from the new recreational & dog park. Currently three income producing buildings & zoning allows Multifamily / condo 65ft height. Perfect for a 1031 investor, medium sized builder, or for an investment portfolio. One-of-a-kind offering. Will not last!

5 beds
6.5 baths
5,868 sqft
7815 Atlantic Way, Miami Beach, FL 33141
douglas elliman 
Step Inside With Me! A distinguished opportunity to own 1 of only 12 oceanfront homes in gated Altos Del Mar on the sands of Miami Beach. Built by Coastal Construction, 7815 Atlantic Way is a contemporary beach house where architecture and a resort setting converge across three levels of panoramic sea views. A private atrium with a decorative waterfall sets the arrival, leading into interiors defined by walls of glass and seamless indoor-outdoor living. The first level features a gallery-style foyer, media lounge with fireplace, bar area, and a commercial-grade stainless steel kitchen. A floating staircase leads to a hosting salon with nearly 11ā ceilings, exemplary art walls, multiple lounge areas, and soft cove lighting. A custom Pedini kitchen with backlit onyx island, wine wall, and dining area is framed by ocean views. The third level is dedicated to the primary suite with 13ā ceilings, office nook, and private oceanfront terrace. A guest wing offers three bedrooms, complimented by a detached guest house. The exceptional outdoors include a covered terrace with full Summer kitchen, sunken conversation pit, saltwater pool and spa, landscaped grounds and garden, and direct access to the boardwalk and beach. A two-car garage and elevator complete the residence.

6 beds
6.5 baths
8,118 sqft
7101 Ne 10th Ave, Miami, FL 33138
compass florida, llc 
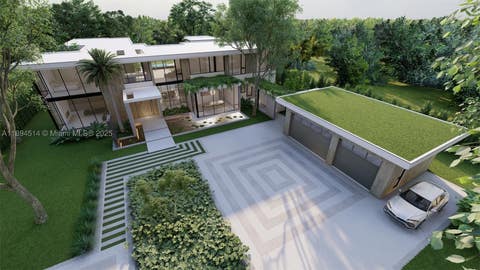
Set on the original grounds of the historic Prescott Mansion, Villa Prescott is an exceptional new-construction waterfront estate that reinterprets one of Miamiās most storied residential sites for modern luxury living. Positioned directly on open Biscayne Bay, the home offers sweeping bay and downtown skyline views, blending architectural legacy with contemporary design. The residence sits on an oversized 13,140 SF bayfront parcel with 70 feet of water frontage, enhanced by a brand-new seawall and extended perpendicular 90+ foot dock. Raymond Jungles designed landscape with full-height understory creates a private, resort-style setting while maintaining a seamless connection to the water. Spanning 10,916 SF total, including 8,118 SF under air, and 1,293 SF of terraces, the home is designed for refined indoor-outdoor living. A dramatic two-story grand room anchors the residence, framed by expansive glass details that capture cinematic bay views throughout the day. An elevator provides effortless access between levels. The home features 6 bedrooms and 6.5 bathrooms, 3 covered parking spaces, and a layout that balances grand entertaining with private retreat. Elevated interior finishes include custom millwork, a wine refrigerator, natural stone finishes, and warm neutral palettes layered with meticulous detailing. Inquire for 3D development tour. All images are artistās renderings provided for illustrative purposes.

7 beds
9.5 baths
10,693 sqft
5095 Sw 82nd St, Miami, FL 33143
compass florida, llc 
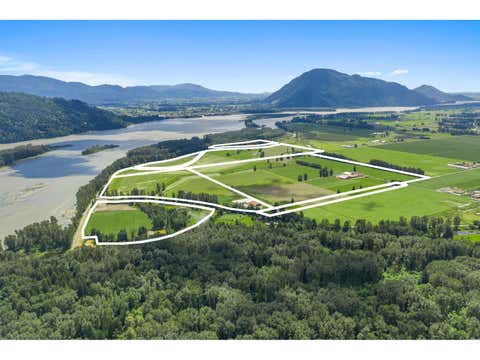
A rare opportunity to own a fully realized estate by award-winning Hollub Group in collaboration with Locus Architecture. On over an acre in Ponce Davis, this extraordinary modern residence embodies timeless sophistication, impeccable craftsmanship, and uncompromising quality. Arrive through a dramatic water-lined entry and serene courtyard that set the tone for the home's refined architectural experience. Designed for both grand-scale entertaining and effortless daily living, every detail has been thoughtfully curatedāfrom the handcrafted Cesar kitchen anchored by a striking St. Laurent marble island and appointed with premium Gaggenau appliances, to the sculptural floating steel staircase and custom millwork. A fully equipped prep kitchen provides seamless support for entertaining. The expansive floor plan offers exceptional spaces for gathering and relaxation, including a sophisticated clubroom with custom bar and fireplace, a game room, & elevator. The primary suite is a true sanctuary, defined by luxurious finishes and spa-inspired comfort. A comprehensive Lutron system seamlessly integrates lighting, climate, shading, & security. Outdoor living unfolds around a spectacular pool, covered terraces w/ electric screens, & summer kitchen, all surrounded by lush landscaping & a sculptural hanging garden. Tennis court option. Completing the estate is a 2-story guest house with sauna. An extraordinary blend of privacy, technology, & lifestyle! Completion: Fall 2026

4 beds
2 baths
ā sqft
9974 Tremblay Road, Mission, BC V0m1g0
b.c. farm & ranch realty corp.
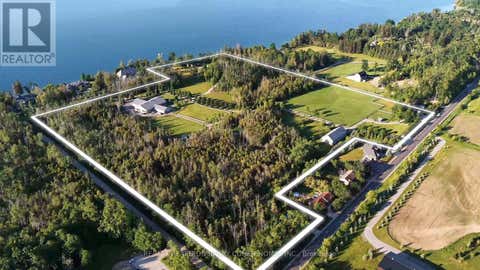
410.24 ACRES IN DEROCHE | 9 TITLES | 3 HOMES, DAIRY BARNS, HORSE BARN & GREENHOUSES! The main farmstead features a 3,935 sq.ft. nicely updated tidy farmhouse with 4 bedrooms, office, 2 bathrooms, spacious living areas, mature landscaping, large deck, hot tub, patio, and gardens. Over 35,000 sq. ft. of dairy barns including double-4 milking parlour, 2,700 US Gallon milk tank, 4 row barn, heifer barns, loafing/calf barn, hay loft, covered feed alleys, covered concrete bunkers with three 25' x 120' bays. Plenty of room for equipment storage with multiple covered lean-tos. Additional 4 bed/2 bath home great for farm employee housing or rental income. Set up for multi-generational living with an additional 1,797 sq.ft. home with 4 bedrooms and 3 bathrooms and a 34' x 72' horse barn. Ideal spot for arena with easy turnouts and outdoor shelters. Cut-flower operation with 122' x 120' processing barn with 8 cold storage rooms, 5 bay gutter-connected greenhouse plus additional poly houses. Call today! (id:31684)

ā bed
ā bath
ā sqft
21 Pemberton Lane, Oro-medonte, ON L9s3t7
re/max realtron barry cohen homes inc.
* APPROVED REDEVELOPMENT *WATERFRONT*EQUESTRIAN Set Within The Coveted Stretch Known As "Millionaires Row". Unlock The Full Potential Of Casa Lago Estate. Comprising Three Separately Titled Parcels With Dual Road Frontage And Four Gated Access Points. A Truly Exceptional, Permit-Ready Offering With Approved Plans Already In Place, Allowing You To Begin Building Your Dream Lakefront Estate Without Delay. Elevate The Property With A Spectacular 8,000-14,000 Sq. Ft. plus, Main Waterfront Residence, Complemented By An Guest House, Lakeside Pool, And An Impressive Three-Bay Boathouse-Excavation Completed-Featuring Second-Storey Storage Space And A Wrap-Around Deck. PLUS Two Stable Buildings, 8400 Sqft Indoor Riding Arena, 2400 Sqft Equipment Building. A Rare Opportunity To Own One Of The Most Significant Private Holdings Just 45 Minutes North Of Toronto. This Extraordinary 37-Acre Waterfront Estate Offers Over 515 Feet Of Pristine Shoreline Along The Prestigious Shores Of Kempenfelt Bay On Lake Simcoe. Framed By Mature Landscapes And Accessed Through Grand Private Gated Entrance, The Property Delivers A Remarkable Sense Of Scale, Privacy, And Natural Beauty. Including A Dedicated Service Entrance And Private Stable Access-This Estate Offers Unparalleled Flexibility For Customization, Expansion, Or Multigenerational Living. A True Legacy Property In One Of Ontario's Most Exclusive Waterfront Enclaves, Casa Lago Estate Represents A Seamless Blend Of Vision, Scale, And Readiness-An Unmatched Opportunity To Create A World-Class Lakefront Estate. (id:31684)

4 beds
5.5 baths
7,027 sqft
5 Grove Isle Dr Phs01, Coconut Grove, FL 33131
bhhs ewm realty 
Luxurious, 2-level Penthouse with a huge rooftop and 40-ft infinity pool on private Grove Isle. Finished to perfection and offered turnkey with sophisticated Artefacto furniture, this opulent residence features beautifully appointed 7,000-SF interior plus 5,600-SF of exterior spaces. Immense living areas with 11-ft ceilings seamlessly connect with a 13-ft deep terrace capturing water and Miami skyline views. Sleek Molteni kitchen opens to formal dining area, while elegant spiral stairs take you to a second level, entertainment-scale indoors and rooftop. Exquisite primary suite with lavish marble bath and 2 closets, dedicated elevator, Crestron control, Lutron lighting, Barausse doors. VITA at Grove Isle is a waterfront sanctuary developed Ugo Colombo, located moments to Coconut Grove.

7 beds
8.5 baths
7,355 sqft
1015 S Southlake Dr, Hollywood, FL 33019
coldwell banker realty 
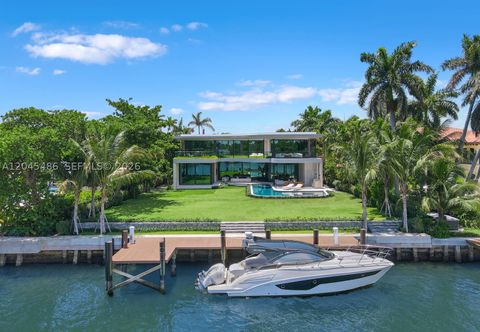
Where architecture becomes art and waterfront living becomes a way of life. Nestled on one of the most coveted streets in Hollywood's highly sought-after South Southlake neighborhood, this brand-new tropical modern estateāmasterfully designed by SDH Studio Architecture and expertly built by Treo Constructionāoffers a seamless blend of striking architecture and effortless luxury. Sculptural curves, soaring walls of glass, and refined interiors create an extraordinary living experience centered around the water. The spectacular Mia Cucina chef's kitchen flows into expansive entertaining spaces, while an integrated Control4 smart home system effortlessly manages lighting, climate, entertainment, security, and more with the touch of a button. The private primary suite offers a spa-inspired retreat with custom closets, a morning bar, and a wraparound terrace with a private putting green. Outside, enjoy a resort-style saltwater pool, a fully equipped summer kitchen, and a private 100-foot dock featuring two boat slips, dual power pedestals, and ample space for your boat, tenders, and jet skisāmaking life on the water effortless. Complete with a wine cellar, elevator, recreation room, full nanny quarters, and room for a future pickleball or padel court, this is more than a homeāit's a waterfront lifestyle without compromise. Living area square ft is 7,355

7 beds
5.5 baths
7,435 sqft
1133 Belle Meade Island Dr, Miami, FL 33138
one sotheby's international realty 
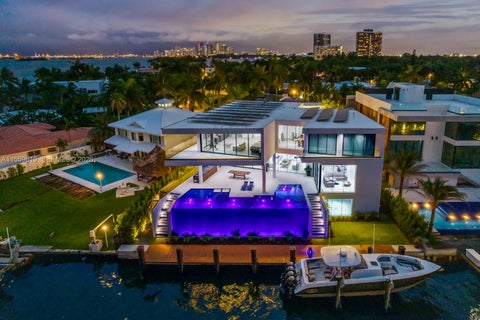
Stunning Bay/Canal Contemporary Residence- 100+ ft on deep water - New Construction (total of 12,924 SF under A/C). Loaded with ultra luxury finishes and very little use - 35KM solar electric generator w/six Tesla power walls & Travertine exterior walls. All custom lighting & sound throughout. Unique glass elevator to all three levels. Generous sized rooms and large closets. Art Gallery, Office-Library, amazing 12 car garage, play room & wine cellar. Breathtaking views of the Open Bay, City lights and tropical gardens from all rooms. Huge covered Patio + Summer Kitchen w/50ft infinity edge pool. Full dock & Boat Lift. Double gated 24/7 Island in the heart of Miami. Minutes to Design District, Beaches, Downtown Miami & Bal Harbour. Owner Financing Possible.

4 beds
6.5 baths
5,720 sqft
9349 Collins Ave 406, Surfside, FL 33154
compass florida, llc 
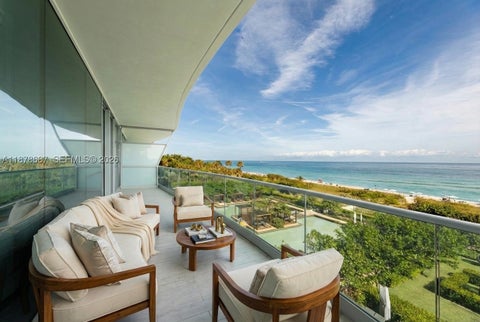
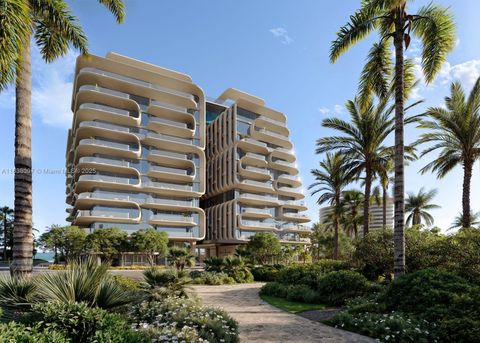
Spectacular beachfront corner residence at Fendi ChĆ¢teau, an exclusive boutique building. Eastāwest flow-through plan offers direct ocean and city views, nearly 6,000 SF, and wraparound terraces for sunrise-to-sunset living. A private elevator foyer opens to the living and dining area with 10-ft ceilings and Greek marble floors throughout. The Fendi-designed chefās kitchen features āMother of Pearlā finishes, a large island, and Gaggenau appliances. The primary suite, concealed behind elegant wood doors, reveals ocean views, dual custom closets, and a spa-inspired bath. With 4 bedrooms, 6.5 baths, and 2 staff quarters, this residence offers estate-like privacy. Amenities include 2 pools, spa, fitness center, cinema, residentsā restaurant, concierge, beach service and more.

7 beds
6.5 baths
8,197 sqft
680 Golden Beach Dr, Golden Beach, FL 33160
miles goldstein real estate 
Welcome to 680 Golden Beach Drive, a true legacy estate set behind the world-famous gates of Golden Beach. Spanning nearly 29,000 sq ft, the property commands 135 ft of open, private water frontage and offers a rare, professionally built clay tennis court with night lighting. The nearly 9,000 sq ft residence is light, bold, and dramatic, defined by soaring ceilings and expansive living spaces that open to outrageously lush grounds. With a private beach, dedicated police department, and palm-lined sidewalks leading to neighborhood parks, this is not just a home - itās an experience found in only a handful of places in the world.

5 beds
6.5 baths
7,630 sqft
7025 Fisher Island Dr 7025, Miami Beach, FL 33109
luxe living realty 
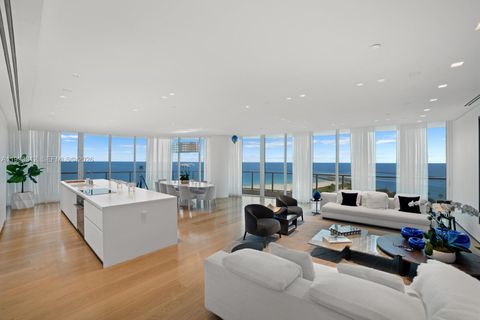
LUXURY IN MINIMALISM DESIGNED IN ELEGANT HUES OF GRAY & TAUPES IN THIS PALATIAL CORNER RESIDENCE WITH BAY VIEWS ON FISHER ISLANDāS PALAZZO DEL SOL! Oversized 7,630 SF of Pristine Interiors in an Armani Casa Vibe with Nearly 3,000 SF of Deep Wraparound Terraces. This 5 Bedroom + Study & 6.5 Bathroom Home is Exceptionally Maintained like New. 2 Private Elevators lead you to your Mammoth Bayfront Great Room with Elegant Formal Dining & Lounging AreasāMedia Room with Sculptural Oak Louvers. Elegant White Boffi Kitchen showcases a stone Eat-in Island + Gaggenau Appliances & Temp-Controlled Wine Room & Pantryāadjacent Family Room with a Massive Terrace perfect for Entertaining. The Massive Primary Suite with Ocean-Facing Terrace features its own Office, Clad in Oak Millwork. Two Luxurious Custom Walk-in Closets. Primary Bathroom wrapped in Bookmatched Carrara Marble, Double Vanity Sink, & Boffi Soaking Tub & Rainshower. All Bedrooms feature En-suite Baths + Terraces with Lush Tropical Views. 2 Parking + 2 Golf Cart Spaces + Storage Unit. Palazzo Del Sol is an Award-Winning Building by Kobi Karp, Antrobus Design, & ASR Construction. Building Amenities & Services include Butler-Serviced Aperitivo Bar & Lounge, Theater, Hair & Makeup Salon, Private Massage Rooms, Business Center, Gym & Cardio Room, Kidville Playroom, Concierge, Valet, Zero-Edge Pool & Spa with Attendant.

4 beds
4.5 baths
6,111 sqft
8777 Collins Avenue 604, Surfside, FL 33154
douglas elliman 
Extraordinary oceanfront sanctuary redefines coastal luxury in South Florida's most prestigious enclave, "Billionaire's Triangle". Limited collection 37 expansive sky mansions within a striking 12-story boutique tower, designed by world-renowned Zaha Hadid Architects. 200 linear ft of direct ocean frontage on a 2-acre estate, operated as a 5-star property, w/over 55,000 SF of life-enhancing amenities. Residences offer Atlantic, Intracoastal & Downtown views. Custom interiors by HBA, w/ kitchens, wardrobes, bathrooms by Molteni&C. Two 75-ft pools, include rooftop glass-bottom pool bridging north & south wings. Wellness focused amenities; Pilates reformer, yoga studios, immersive 20K SF meditation garden w/water features. Elevated security, business suites, michelin-standard restaurant.

5 beds
5.5 baths
4,378 sqft
100 S Pointe Dr 1106/07, Miami Beach, FL 33139
compass florida, llc 
Welcome to an unparalleled living experience at 100 South Pointe Drive, Unit 1106/07, Miami Beach, FL. This exquisite residence offers a harmonious blend of luxury and modern sophistication, enveloped within 4,378 square feet of thoughtfully designed space. Upon entering, a private elevator ushers you into an expansive living area, where floor-to-ceiling windows frame breathtaking views of the ocean and city skyline. The open-concept layout seamlessly connects the living, dining, and custom Boffi kitchen, creating an ideal setting for both relaxation and entertaining. The gourmet kitchen is a chef's delight, featuring premium appliances and sleek finishes. The residence boasts five generously-sized bedrooms ensuring privacy and comfort for all. The primary suite is a sanctuary of luxury, offering a spacious retreat with a spa-like bathroom and ample closet space. Residents enjoy a suite of world-class amenities, including a heated pool, state-of-the-art gym, and spa facilities for rejuvenation. Outdoor enthusiasts will appreciate the three clay tennis courts and bike room, while the common media and recreation room provides a perfect venue for gatherings. Additional conveniences include a doorman, concierge services, valet parking, and assigned garage spaces. Experience the epitome of high-rise living in this exclusive Miami Beach address, where elegance meets unparalleled convenience. Your luxurious coastal lifestyle awaits.

5 beds
4.5 baths
5,777 sqft
801 Seabreeze Boulevard Ph 2302, Fort Lauderdale, FL 33316
douglas elliman 
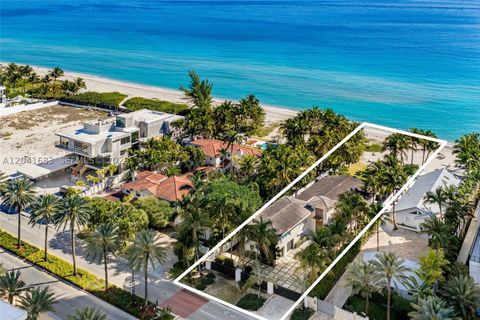
St Regis Grand Penthouse East, perched above the shoreline of the Atlantic Ocean, this extraordinary penthouse at St. Regis represents the pinnacle of oceanfront living. A true crown jewel, the residence opens to sweeping, unobstructed views of the Atlantic through floor-to-ceiling glass walls. Inside, imported marble flooring flows throughout the grand living spaces, reflecting natural light and creating an atmosphere of timeless elegance. The chef's kitchen is outfitted with premium, professional-grade appliances, custom cabinetry, and expansive stone countertopsādesigned for both entertaining and everyday luxury. The penthouse features expansive 4 Suites plus Den, and soaring 14' ceilings. Welcome to a private waterfront retreat set between ocean and bay, shaped by natural beauty, inspired by intention, and elevated by the world-renowned service of St. Regis. Surrounded by water in every direction, life here unfolds with grace. A pristine beach, deepwater marina slips, an exclusive full-service St. Regis Beach Club, elevated culinary experiences, and restorative spa indulgences make each day blend relaxed sophistication with the comfort of home. This iconic community will offer 79 Resort Residences in the St Regis Hotel Tower as well as one Private Residence tower with 80 homes

3 beds
5.5 baths
4,202 sqft
105 Ocean Blvd, Golden Beach, FL 33160
coldwell banker realty 
Direct oceanfront contemporary residence in the exclusive enclave of Golden Beach, boasting 62 feet of pristine Atlantic Ocean frontage and private beach access. A dramatic courtyard entrance with fountain leads to light-filled living spaces featuring soaring ceilings and floor-to-ceiling windows framing breathtaking ocean views. The home offers 3 bedrooms plus a den, 5.5 bathrooms, a gourmet kitchen with premium appliances, cooking island, and Silestone countertops, along with a luxurious oceanfront primary suite featuring a custom walk-in closet and spa-inspired bath. Thoughtfully designed for seamless indoor-outdoor living, this exceptional beachfront retreat offers the ultimate Golden Beach lifestyle and spectacular sunrise views.

ā bed
ā bath
ā sqft
335 John Street S, Aylmer, ON N5h2b6
royal lepage r.e. wood realty brokerage
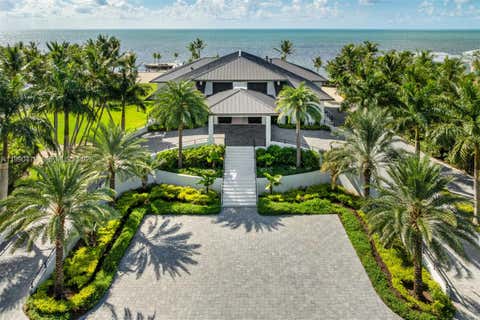
TURNKEY INVESTMENT OPPORTUNITY! Recently Completed purpose built rental 44-UNIT CONDO DEVELOPMENT Rarely does an asset of this scale and caliber hit the market. Just completed this past spring, this pristine, master-planned multi-family purpose built rental development offers an incredible opportunity for investors seeking strong cash flow with zero construction risks. The property features a highly versatile, tenant-focused product mix designed to maximize ROI, consisting of 24 traditional townhouses alongside 20 innovative multi-level units featuring distinct upper and lower layouts. The 24 premium townhouses feature a highly desirable 3-bedroom, 2.5-bathroom floor plan complete with private attached garages, commanding $2,395 per month. The 10 upper-level units offer an expansive 2-bedroom plus den, 2-bathroom layout, which also includes private attached garages, renting for $2,095 per month. The 10 lower-level units are beautifully optimized 2-bedroom, 1-bathroom layouts renting at an attractive entry point of $1,695 per month.To ensure maximum profitability and minimal landlord overhead, all tenants pay 100% of their own utilities. Every single one of the 44 units comes fully equipped with a brand-new, modern appliance package, including a refrigerator, stove, dishwasher, over-the-range microwave, and a convenient in-suite washer and dryer. With 34 out of the 44 total units featuring coveted private garage parking, this complex commands top-tier market rents and attracts exceptionally qualified, long-term tenants. Skip the builder delays and material shortages-this asset is brand new and ready to perform. Financial statements, a current rent roll, and site plans are available with a signed NDA. Don't miss out on adding this crown jewel to your portfolio. (id:31684)

6 beds
6 baths
6,054 sqft
87429 Old Hwy, Islamorada, FL 33036
ocean sothebys intl realty 
A private sanctuary of coastal sophistication, The Oasis offers two residences spanning 2.85 meticulously landscaped acres with over 400 feet of pristine waterfront and a protected deepwater basin. Designed for elevated living, The Oasis blends resort-style amenities with the privacy and scale of a true Florida Keys compound. The grand porte-cochĆØre entry sets the tone, leading to a single-level main residence with soaring ceilings, white oak floors, and 12' retractable glass walls that frame sweeping ocean views. The chef's kitchen is anchored by a Calacatta marble island, Thermador appliances, and a walk-in pantry, opening to a spacious great room and dining area ideal for entertaining. The main home features four bedrooms, six full bathrooms, and a soundproof theater. The primary suite is a private retreat with a fireplace, dual walk-in closets, a safe room, and a spa-inspired bath with a steam shower. Each additional bedroom includes an en suite bath, private balcony, and ocean views. A detached guest house offers two additional bedrooms and bathrooms, creating a total of six bedrooms across the estate with endless space for expansion. The summer kitchen, alfresco dining areas, and multiple lounging terraces offer seamless indoor-outdoor living. The deepwater basin accommodates larger vessels. Amenities rival a private resort: soundproof theater, fitness center with sauna, golf simulator, and two resort-style poolsāeach with a spa, sun deck, & outdoor entertaining spaces.
Click and drag to draw your search.
Map types
Sort:
No results found in this region.

4 beds
2.5 baths
2,574 sqft
7221 S Sprague Road, Columbus, IN 47201
century 21 scheetz 
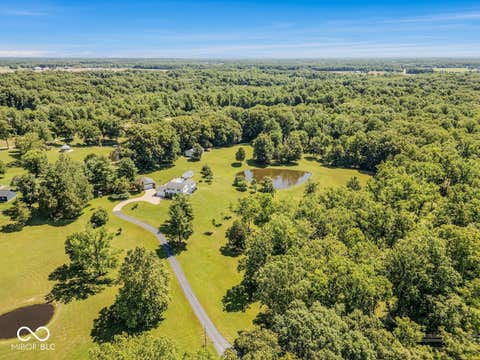
Tucked away on more than 17 picturesque acres, this exceptional property offers the feeling of your own private resort. From the two stocked ponds and beautifully landscaped grounds to the variety of trees scattered throughout the property, every season brings something special to enjoy. Meticulously maintained and thoughtfully designed, the immaculate home features hardwood flooring throughout and an abundance of living space on the main level. A formal living room, dining room, den, and inviting family room provide room to gather, entertain, or simply unwind. The family room is a true highlight, showcasing breathtaking views and an abundance of natural light that brings the beauty of the outdoors in. Upstairs, you'll find four spacious bedrooms, including a primary suite complete with beautiful built-ins and convenient access to the laundry room. Three additional bedrooms are joined by a unique office space that captures the same stunning views and opens to a second-floor deck-the perfect place to start the morning with coffee or end the day taking in the peaceful surroundings. The resort-like amenities continue outside with an in-ground pool and pool house, creating an ideal setting for summer gatherings, quiet afternoons, and making lasting memories. A detached garage and utility barn provide endless opportunities for hobbies, storage, recreation, or future possibilities. Whether you're fishing at the ponds, picking fruit from your own trees, relaxing poolside, or hosting family and friends, this remarkable property offers a rare combination of privacy, beauty, and versatility. More than a home, it's a place where traditions are built and memories are waiting to be made.

ā bed
ā bath
ā sqft
1328 S G Street, Elwood, IN 46036
arc realty 
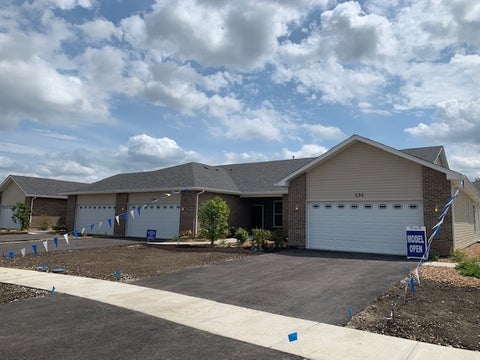
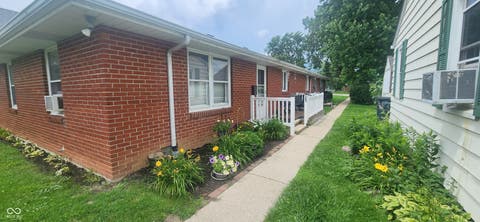
Great investor opportunity in Elwood! This well-maintained, single-story brick duplex features two spacious 2-bedroom units, each with an eat-in kitchen. 2 unit duplex each unit is approximately 980 Sq ft, totaling 1,960 sq. ft. of living space on a 6,800 sq. ft. lot, the property includes rear parking and a convenient storage shed. Both units are currently occupied by long-term tenants, offering immediate cash flow. Low-maintenance exterior with tidy landscaping. Landlord covers water utilities; tenants are responsible for electricity. Perfect addition to any portfolio-schedule your viewing today! Both units have pets already included in their rent.

2 beds
2 baths
1,459 sqft
449 Ridge Lane, Bolingbrook, IL 60440
olsick realty, inc. 

*NEW (CURRENTLY UNDER CONSTRUCTION) RANCH TOWNHOMES FROM AN AWARD WINNING HOME BUILDER* SEVERAL HOMES WILL BE FINISHED UP TO DRYWALL AWAITING YOUR PERSONAL CUSTOMIZED INTERIOR SELECTIONS AFTER VISITING THE HARTZ HOMES DESIGN CENTER* PHOTOS ARE FROM THE BUILDERS MODELS* BLUEBELL RIDGE IS CONVENIENTLY LOCATED NEAR MAJOR EXPRESSWAYS, SHOPPING, GOLF COURSES, RESTAURANTS & MUCH MUCH MORE

4 beds
2 baths
998 sqft
6743 S Carpenter Street, Chicago, IL 60621
exp realty 
Opportunity awaits with this classic 4-bedroom, 2-bathroom residence located on a well-established residential street in Chicago's Englewood community. Offering timeless curb appeal and a traditional exterior design, this property presents an excellent opportunity to own a home with strong potential in a neighborhood that continues to benefit from ongoing investment and redevelopment. The generous lot provides ample outdoor space with opportunities for future landscaping, gardening, outdoor entertaining, or creating your own private retreat. The property's location offers convenient access to neighborhood parks, recreational facilities, shopping, restaurants, grocery stores, and everyday conveniences, while nearby public transportation and major roadways provide efficient travel throughout Chicago and surrounding communities. Residents also enjoy proximity to the Dan Ryan Expressway, public transit, educational institutions, and numerous community resources that contribute to the area's accessibility and convenience. Whether you are looking for your next home or an opportunity to bring your own vision to a property with long-term potential, this location offers an excellent combination of neighborhood amenities and city convenience. Occupied property, inspections not available, sold as-is. No For Sale sign. Contact with occupants is prohibited. Do not contact the listing agent for interior access or additional information. The listing agent makes no representations. The listing agent and seller have not inspected the property. The number of rooms, bedrooms, bathrooms, dimensions, mechanicals, and other property details are estimated and approximate. This property is currently active in an online auction dot com All offers must be submitted through the property listing page on Auction dot com. The sale will be subject to a 5% buyer's premium pursuant to the Auction Terms and Conditions (minimums may apply). All auction bids will be processed subject to seller approval.

4 beds
2.5 baths
2,387 sqft
2897 Mcmurtrie Court, Yorkville, IL 60560
homesmart connect llc 
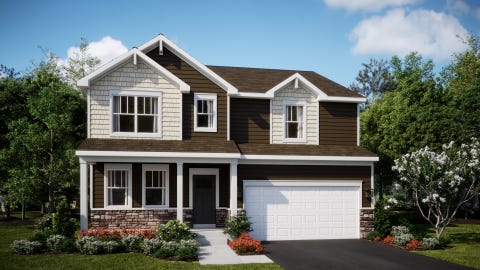
Take in the beauty of the Townsend, a home where sophisticated design and everyday comfort come together seamlessly. This thoughtfully crafted residence features four bedrooms, two full bathrooms, a powder room, and a spacious living room, providing ample space for both relaxation and entertainment. The first floor boasts an airy, open-concept layout, with luxury vinyl plank flooring unifying the kitchen, dining area, and family room. At the heart of the home, the chef-inspired kitchen impresses with sleek quartz countertops, premium stainless-steel appliances, 42"" cabinetry , and a large center island perfect for meal prep and gatherings. Upstairs, the owner's suite is a paradise, offering a spacious walk-in closet and a spa-like en-suite bathroom with double sinks and a deluxe shower, creating the perfect space for unwinding. Three additional bedrooms and a full bathroom are located nearby, while a second-floor laundry room adds convenience to everyday living. With its smart design and premium finishes, the Townsend offers a lifestyle that blends comfort, style, and functionality, perfectly suited for the way you live today. *Photos are not this actual home* Whispering Meadows is a vibrant community offering new single-family homes in Yorkville, IL, ideally located west of Route 47 and north of Cannonball Trail. This amenity-rich neighborhood is designed for active, family-friendly living, featuring a clubhouse with a party room, a fitness center, and a swimming pool for year-round enjoyment. Outdoor enthusiasts will love the two parks with playgrounds, a tot lot, a picnic pavilion, and a baseball field, all connected by scenic walking trails that weave throughout the community, making it easy to stay active and engaged with neighbors. Yorkville combines quaint suburban charm with natural beauty and offers a central location close to major routes. Residents enjoy convenient access to downtown Yorkville and a bustling commercial corridor along US-34, where shopping, dining, and entertainment options abound. At Whispering Meadows, you'll find the perfect balance of comfort, community, and convenience-all wrapped in the beauty of Yorkville living.

4 beds
2.5 baths
2,631 sqft
2872 Mcmurtrie Way, Yorkville, IL 60560
homesmart connect llc 
Discover the Wren, a thoughtfully designed two-story home that blends modern comfort with everyday functionality. This layout features four spacious bedrooms, two full bathrooms, and a convenient study on the main floor. The open-concept design connects the kitchen, dining area, and family room, creating a seamless flow that's ideal for both relaxed living and entertaining. Luxury vinyl plank flooring extends throughout this main living space, adding warmth and durability. A charming, covered porch creates a warm and welcoming entry, setting the tone for what's inside. The kitchen is well-appointed with a large center island, quartz countertops, stainless steel appliances, and ample cabinetry for storage and organization. A versatile flex room on the first floor adds extra space for a home office, playroom, or quiet retreat-tailored to fit your lifestyle. Upstairs, the private owner's suite offers a generous walk-in closet, and an en-suite bathroom designed for comfort. Three additional bedrooms and a full bathroom provide flexible options for family, guests, or hobbies. A second-floor laundry room adds convenience, while a two-car garage and thoughtful interior design details enhance daily living. The Wren delivers a smart, stylish layout designed to support the rhythms of modern life. *Photos are not this actual home* Whispering Meadows is a community offering new single-family homes with excellent recreational amenities. The community is conveniently located in Yorkville west of Route 47 and north of Cannonball Trail. Amenity-rich community featuring a clubhouse with a party room, fitness center, and swimming pool. Residents can also enjoy two parks with playgrounds, a tot lot, a picnic pavilion, and a baseball field. Scenic trails wind throughout the community, connecting all the amenities for easy access and outdoor enjoyment. Located in the beautiful city of Yorkville, IL. This community blends quaint suburban charm and natural beauty with a central location to major routes, Yorkville offers everything residents need to enjoy family-friendly living. Downtown Yorkville and a commercial corridor off of US-34 offer numerous shopping, dining and entertainment options.

2 beds
2.5 baths
1,668 sqft
25532 W Alabaster Circle, Plainfield, IL 60544
little realty 
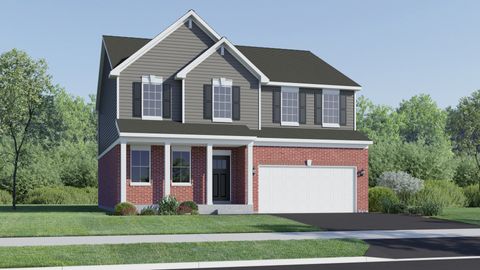
Welcome to Better, Welcome to the Colton! Lot 114

4 beds
2.5 baths
2,630 sqft
2627 Minnetonka Court, New Lenox, IL 60451
homesmart connect llc 
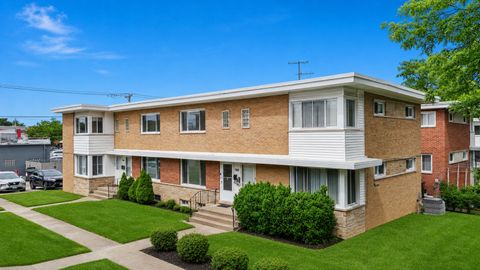
*Photos are not this actual home*

2 beds
1.5 baths
1,290 sqft
4864 Carol Street B, Skokie, IL 60077
exp realty 
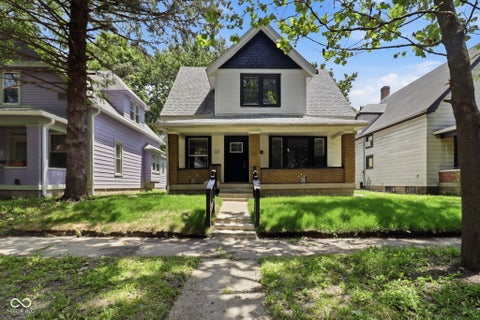
Welcome to this beautifully renovated 2-bedroom, 1.5-bath townhouse in the heart of Skokie! Fully updated in 2026, this move-in-ready home offers modern finishes, exceptional convenience, and the added benefit of no HOA fees. Step inside to find fresh paint throughout, refinished hardwood floors, and new luxury vinyl flooring. The stunning kitchen features white shaker cabinets with soft-close doors and drawers, creating a bright and functional space for everyday living. Both bathrooms have also been tastefully renovated with stylish finishes. Enjoy peace of mind with all new appliances, including washer, and dryer. The home also features a new water heater and a new laundry sink. Location is everything, and this one delivers. Situated in one of Skokie's most convenient locations, you'll be close to restaurants, grocery stores, shopping, and everyday amenities, with easy access to I-90 for a seamless commute to downtown Chicago and the surrounding suburbs. Commuters will appreciate being within walking distance of the Skokie train station. With no HOA fees or restrictions, this property offers outstanding value and flexibility. Whether you're looking for your next home or an investment opportunity, this townhouse is investor-friendly and ready for its new owner. Don't miss this incredible opportunity to own a fully renovated home in a location that truly has it all. Schedule your private showing today!

4 beds
2 baths
1,669 sqft
47 N Oxford Street, Indianapolis, IN 46201
re/max advanced realty 
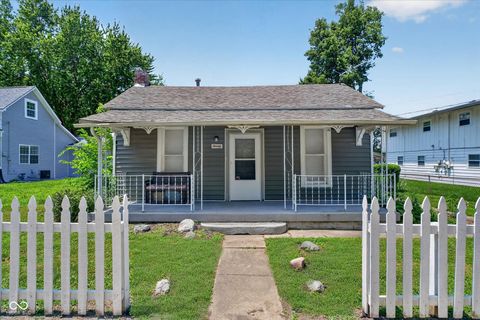
Fully renovated and move-in ready on the Near Eastside! Welcome to 47 N Oxford St, a completely reimagined circa-1900 home that blends original character with a top-to-bottom modern renovation. From the classic covered front porch to the designer finishes inside, this one stands out. Step into a bright, open main level featuring all-new luxury vinyl plank flooring, fresh paint, and striking black-trim windows and doors that give the whole home a crisp, contemporary feel. The updated kitchen delivers with sleek black cabinetry, butcher-block countertops, stainless steel appliances, and abundant natural light. Upstairs and down you'll find four spacious bedrooms and two fully updated bathrooms, including a stunning walk-in shower with marble-look tile that feels straight out of a design magazine. New mechanicals and systems mean peace of mind for years to come, and the full basement adds valuable storage. Outside, enjoy a generous yard on a 0.15-acre lot shaded by mature trees. The location is a huge win: minutes to downtown Indy, with quick access to I-70 and I-65, and just blocks from the thriving E. 10th Street corridor - grab coffee at Rabble, dinner at Beholder or Tlaolli, or catch a film at Kan Kan Cinema. Irvington's shops and restaurants, Mass Ave, and Brookside Park's 108 acres of green space are all a short drive away. The Near Eastside is one of Indy's fastest-transforming neighborhoods, with major public and private investment pouring into the area - get in while the momentum is building. Schedule your showing today!

2 beds
2 baths
1,046 sqft
20 Market Street, Southport, IN 46227
keller williams indy metro ne 
Charming 1909 3 bedroom, 2 bath bungalow with inviting curb appeal, a covered front porch, and a white picket fence in beautiful Southport. Walking distance from the famous Long's Bakery. Step inside to a comfortable living room with ceiling fan, and plenty of natural light. The kitchen offers updated cabinetry, black appliances, and easy-care flooring, with space for a small dining table. The home features three bedrooms, including a flexible third bedroom that could also work well as an office, guest room, or additional living space. Two full baths add convenience, including a spacious bath/laundry combination with tub/shower and washer/dryer area. Enjoy the outdoor space with a fenced yard and a detached garage, perfect for parking, storage, or hobby space. Great for possible airbnb.

2 beds
ā bath
1,536 sqft
326 S 85th Street, Mesa, AZ 85208
exit realty coannah 
No HOA ⢠0.6 mi to Skyline Park ⢠New Roof (2023) ⢠RV Gate Single-story home with no HOA on an 8,795 sq ft lot. Features a new roof installed in 2023, custom-built RV gate, custom security door, and security screens on all windows. Enjoy the private fenced backyard, which includes a screened-in patio and a dedicated storage workshop. The interior layout offers an eat-in kitchen and a floor plan with no interior steps for easy access. Located 0.6 miles from Skyline Park and Skyline High, with convenient 1.5-mile access to the US-60 freeway. Major shopping and dining at Superstition Springs Center is just 2.8 miles away. Nearby local recreation, groceries, and coffee. This low-maintenance desert property offers the freedom of no HOA and is positioned for quick proximity to Freeways

4 beds
ā bath
6,455 sqft
14245 E Mourning Dove Drive, Fountain Hills, AZ 85268
mco realty 
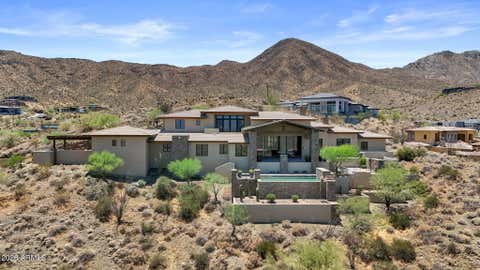
Known as Daybreak is an exceptional contemporary southwestern estate situated on a 2.44 acre homesite in the guard-gated community of Eagles Nest. Offering 6,455 square feet of thoughtfully designed living space, the home captures sweeping mountain views, remarkable privacy, and the beauty of the surrounding Sonoran Desert. The main level features expansive gathering spaces, soaring wood beamed ceilings, dramatic floor to ceiling stone fireplace, wine cellar, chefs kitchen, dedicated office and seamless indoor outdoor living. Upstairs are two additional bedrooms and a spacious game room. Resort style outdoor amenities include a negative-edge pool, spa, covered patios and panoramic desert vistas, creating a true Arizona retreat.

3 beds
ā bath
1,960 sqft
4606 W Pelotazo Way, San Tan Valley, AZ 85144
homesmart 
This 3 bed, 3 bath split-floor plan has been kept in immaculate condition and comes with all the upgrades you'll want in a home. From the flooring to the kitchen counter tops, cabinets and steel appliances, this truly is a turn key home. Even the windows are tinted to increase energy efficiency during the hot months. The 3 car tandem garage has a 50 amp outlet for car chargers and comes with epoxy flooring. Backyard block wall was recently painted to match the home. Owners completed full home inspection prior to listing, roof and plumbing repairs completed, so this home is move-in ready.

2 beds
ā bath
779 sqft
616 S Hardy Drive 201, Tempe, AZ 85281
homesmart 
Prime Tempe Location Near ASU! This second-floor corner unit at Worthington Place Condominiums features a 2-bedroom, 2-bathroom layout with added privacy, excellent natural light, and convenient, close proximity to parking. The property offers immediate access to ASU campus, Downtown Tempe, the light rail, and local bus stops, alongside rapid transit access to all major valley freeways, including the 101, 202, US-60, and I-10.

4 beds
2 baths
ā sqft
331 Ne 176th St, North Miami Beach, FL 33162
beachfront realty inc 
*******NORTH MIAMI BEACH*******4-Bedroom, 2- Bath Home with Major Updates - Ready for your Personal Touch. Welcome to this spacious 4/bedroom, 2-Bath home offering comfort, potential, and valuable updates already completed. The roof was redone just 5 years ago, plumbing & septic system have been updated, providing added peace of mind for the new Owner. A/C about 5 years old This home offers the perfect opportunity to add your own style & personal touches to make it truly your own. Motivated Seller's

2 beds
1.5 baths
977 sqft
1100 W 35th St 4, Hialeah, FL 33012
interinvestments realty, inc. 
Luxury home fully remodeled, 2 bedrooms & 1 1/2 bathrooms: zebra blinds, custom closet, LED lighting throughout the ceiling, and an open-concept kitchen. It includes a wine cooler, brand-new washer and dryer, and high-end finishes. Move-in ready, itās a unique opportunity for those seeking the best.

2 beds
2.5 baths
2,235 sqft
16051 Collins Ave 1102, Sunny Isles Beach, FL 33160
golden keys inc 
Turnkey, professionally designed 2-bedroom + den, 2.5-bath residence in the prestigious Turnberry Ocean Colony. Offering 2,235 SF of elegant living space, this beautifully renovated unit is being sold fully furnished and is move-in ready. Features include floor-to-ceiling impact glass, spacious terraces, a gourmet kitchen with premium appliances, luxurious bathrooms, and high-end designer finishes throughout. Enjoy world-class amenities including beach service, resort-style pools, spa, fitness center, concierge, valet, and 24-hour security in one of Sunny Isles Beachās most exclusive oceanfront communities.

3 beds
1 bath
1,195 sqft
20421 Sw 118th Ave, Miami, FL 33177
firm luxury realty inc. 
Beautiful 3-bedroom, 1-bath home conveniently located in a desirable neighborhood. Enjoy a spacious, fully fenced backyard with endless possibilitiesāperfect for entertaining, relaxing, or adding your dream pool. The oversized driveway provides ample parking for multiple vehicles, boats, or an RV. With no HOA, you'll have the freedom and flexibility to truly make this property your own.

3 beds
2 baths
1,386 sqft
249 Se 32nd Ave, Homestead, FL 33033
pak home realty 
Beautiful and well-maintained single-family home located in the desirable Homestead area. This property features 3 bedrooms, 2 bathrooms, and 1,386 square feet of living space on a 3,600-square-foot lot. It offers a remodeled kitchen, impact windows, and a spacious layout designed for comfortable living and entertaining. Located in a community with low HOA fees of only $75 per month, residents also enjoy access to community amenities. Built in 2007, this home is an excellent opportunity for first-time homebuyers or anyone looking for comfort, convenience, and a great location. Easy to showāschedule your private tour today!

5 beds
4.5 baths
ā sqft
24080 Sw 212th Ave, Homestead, FL 33031
avenew realty corp 
This exceptional property, located at 24080 SW 212th Ave, Homestead, FL, offers a rare opportunity to build a custom luxury home in the desirable Bonanza Ranches area. The 1.25-acre lot comes with Miami-Dade Countyāapproved plans and permits for a stunning new construction residence featuring 5 bedrooms, 4 full bathrooms, and 1 half bathroom, with an impressive 7,434 sq. ft. of finished living areaāperfect for both comfortable living and entertaining. The site is fully prepared for construction, with the slab already in place, underground plumbing and electrical completed, and all necessary permits approved by Miami-Dade County. The price includes both the lot and the approved architectural plans, allowing construction to begin immediately. Enjoy a private and serene setting while remaining in a highly sought-after location. Donāt miss this unique opportunity to create a luxurious, modern home with no delays in one of Homesteadās most desirable communities.

3 beds
2 baths
1,840 sqft
27 Blue Runner St, Key Largo, FL 33037
werc realty, llc 
Private vacation House? Or start your short-term vacation business? This could be your weekend getaway. Feel like you left the country. Enjoy this very comfortable 3-bed, 2-bath. Call the listing agent for showing info.

4 beds
4 baths
2,467 sqft
889 Ne 97th St, Miami Shores, FL 33138
beycome of florida llc 
Mid-century modern 4bed/4bath pool home on oversized corner lot in the heart of Miami Shores. Renovated with sophisticated design & contemporary updates. Spacious open concept living with high ceilings and seamless flow from grand living & dining areas. Kitchen features a center island, breakfast nook, wine bar and abundant storage. Primary suite with dual closets & spa-like bath. Backyard paradise with covered area and heated saltwater pool & spa includes premium turf decking throughout. Garage with epoxy floor. Recent updates include renovated baths, commercial-grade roof coating, updated plumbing, landscaping, aluminum fencing, EV charging, security cameras & more. Located near top schools, country club, recreational facilities, and downtown. Move-in ready gem with the best neighbors.

2 beds
2 baths
1,207 sqft
1351 Sw 141st Ave 308g, Pembroke Pines, FL 33027
douglas elliman 
Welcome to this beautifully maintained 2-bedroom, 2-bath condominium in the highly sought-after 55+ community of Century Village Pembroke Pines. Located on the 3rd floor, this inviting residence offers tranquil lake views from your private screened balconyāthe perfect place to enjoy your morning coffee or unwind at sunset. The spacious layout features generous living and dining areas, abundant natural light, and a comfortable split-bedroom floor plan. Residents enjoy resort-style amenities, including a magnificent clubhouse, fitness center, indoor and outdoor pools, tennis and pickleball courts, theater, courtesy transportation, social clubs, and 24-hour gated security. Conveniently located near shopping, dining, medical facilities, and major highways, this home offers the ideal blend of comfort, convenience, and active adult living.

2 beds
2 baths
1,500 sqft
20191 E Country Club Dr 802, Aventura, FL 33180
maven realty llc 
Spectacular Fully Remodeled 2-Bedroom, 2-Bath Condo with Panoramic Water, Golf & City Views: Seller Pays Special Assessment! Welcome to the finest 2/2 residence in the building. This stunningly remodeled condo delivers luxury living at its best, showcasing sweeping views of shimmering water, lush golf greens, and the vibrant city skyline. Bathed in natural light, the open-concept layout is enhanced by premium finishes and thoughtful design throughout. The chef-inspired kitchen is a true showpiece, featuring top-of-the-line appliances, custom cabinetry, and sleek surfaces; perfect for both everyday living and entertaining. Expansive living and dining areas flow effortlessly, creating a refined yet inviting atmosphere. Retreat to spacious bedrooms offering custom closets and spa-inspired bathrooms designed for comfort and relaxation. Every detail has been meticulously curated to blend modern elegance, functionality, and timeless style. Unwind with breathtaking sunsets and sparkling city lights from your private sanctuary. Ideally located near houses of worship, upscale shopping, and A-rated schools, this move-in-ready home is an exceptional opportunity to enjoy luxury, location, and valueu2014all in one remarkable residence.

2 beds
2 baths
1,387 sqft
3301 Ne 1st Ave L04ph1, Miami, FL 33137
one sotheby's international realty 
This beautiful corner loft residence offers 2 bedrooms, 2 bathrooms, and 1,387 square feet of modern living space, complete with designer finishes, top-of-the-line appliances, and an open layout that's perfect for both everyday living and entertaining. Filled with natural light through dramatic floor-to-ceiling windows, this thoughtfully designed home features expansive living spaces, soaring ceilings, and a large private terrace with captivating city views. A private staircase provides direct access to the resort-style pool deck and state-of-the-art fitness center, offering unmatched convenience. Experience elevated urban living at 4 Midtown, one of Midtown Miami's most sought-after full-service condominiums. This exceptional residence combines contemporary design, spacious living, and an unbeatable location.

1 bed
1.5 baths
1,010 sqft
500 Alton Rd 1906, Miami Beach, FL 33139
douglas elliman 
Wake up to breathtaking ocean views from Residence 1906 at Five Park, Miami Beachās newest luxury residential tower. This turnkey 1-bedroom, 1.5-bath residence offers 1,010 SF of refined living space featuring 10-foot ceilings, floor-to-ceiling windows, porcelain wood-look flooring, electric blinds, and custom built-in closets. The chefās kitchen is appointed with Gaggenau appliances, Italian oak cabinetry, and quartzite countertops, while the marble-clad primary bath provides a spa-like retreat. Enjoy unobstructed Atlantic Ocean views from the expansive private terrace. Residents of Five Park enjoy over 50,000 SF of world-class amenities, including two resort-style pools, spa, fitness center, restaurant with in-residence dining, private beach club, coworking lounge, screening room, and more. Ideally located just minutes from the marina, South of Fifth, and Miami Beachās premier dining, shopping, and entertainment. Includes one assigned parking space plus valet. Currently leased through February 2027.

4 beds
4 baths
3,357 sqft
1425 Brickell Ave 42e, Miami, FL 33131
ipm worldwide properties 
Experience unparalleled luxury living at The Four Seasons Private Residences Brickell. This stunning 4 bedroom, 4 bathroom residence at 1425 Brickell Ave offers sweeping views and sophisticated finishes throughout an expansive open concept floor plan. Floor to ceiling windows flood the home with natural light, while a chef's kitchen with top of the line appliances anchors the space for effortless entertaining. The primary suite offers a private retreat with a spa inspired bathroom and generous closet space. Residents enjoy world class, five star amenities including a private spa, state of the art fitness center, resort style pool, and dedicated concierge services. Located in the heart of Brickell, walking distance to premier dining, shopping, and Miami's financial district. A rare opportunity to own one of Miami's most prestigious addresses.

2 beds
1 bath
784 sqft
7401 Sw 152nd Ave 107-1, Miami, FL 33193
outside investments, inc. 
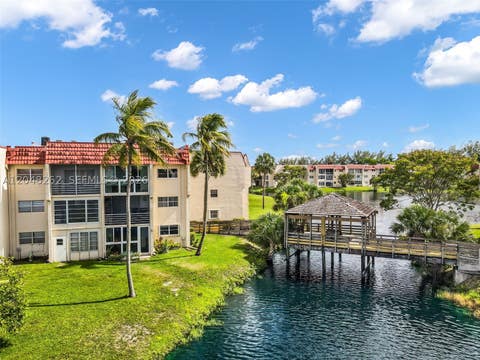
Rarely available desirable 1st floor unit at Magnolia Lane

1 bed
1 bath
640 sqft
2851 E Sunrise Lakes Dr 106, Sunrise, FL 33322
lifestyle international realty 
Move right in! This bright and beautifully maintained fully furnished first-floor corner unit offers peaceful lake views from the moment you walk in. An additional corner window fills the home with natural light, while the serene water views can be enjoyed from the kitchen, living area, bedroom, and enclosed patio. Ideally located just steps from the laundry room, this unit also features assigned parking conveniently located right outside your door, easy access to the community's scenic lakeside walkway and pergola, and a private storage unit on the second floor. This turnkey residence is ready for its next owner and offers comfortable, low-maintenance living in the desirable 55+ community of Sunrise Lakes. The association includes water, cable TV, clubhouse, pool, fitness center, tennis courts, shuffleboard, billiard room, BBQ/picnic area, courtesy bus service, and more, and the property is conveniently located near shopping, dining, medical facilities, and major highways.

1 bed
1 bath
894 sqft
7285 Sw 90th St D613, Miami, FL 33156
bhhs ewm realty 
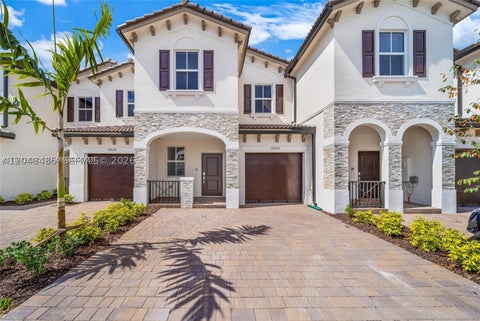
Prime Investment Opportunity ā Downtown Dadeland Cash-flowing from day one! This spacious 1BD/1BA condo comes with a great tenant already in place ā the perfect turnkey addition to your portfolio. Enjoy bamboo wood floors, an updated kitchen with white cabinets, granite counters, and stainless steel appliances, a brand-new A/C plus an in-unit washer/dryer. The remodeled bathroom features a large modern shower and sleek vanity, while the bright bedroom offers two generous closets and electric blackout shades. Unbeatable location ā directly across from Dadeland Mall, with immediate access to Metrorail, Publix, shops, cafĆ©s, and top restaurants. Building amenities include a pool, gym, and jacuzzi, adding extra convenience for long-term tenant demand. Move-in-ready, income-producing, and ideally located ā don't miss this one!

3 beds
2.5 baths
1,331 sqft
12918 Nw 23rd Pl, Miami, FL 33167
deconova international group 
Welcome to Westview by Lennar! This beautifully maintained 2023-built townhouse offers 3 spacious bedrooms, 2.5 bathrooms, and a modern open-concept layout designed for today's lifestyle. Move-in ready and practically new, this home is located in one of Miami's fastest-growing gated communities. Enjoy the convenience of being just 20 minutes from Miami International Airport, approximately 30 minutes from Downtown Miami and Brickell, with easy access to major highways, shopping centers, restaurants, parks, schools, and everyday conveniences. Perfect for first-time homebuyers, families, or investors looking for a property in a high-demand rental area with excellent long-term appreciation potential. Westview offers a peaceful atmosphere, gated security, and a well-planned community that combines comfort, convenience, and value. Don't miss this opportunity to own a nearly new home in one of Miami's most desirable emerging communities. Schedule your private showing today!

3 beds
2 baths
ā sqft
12086 Chamberlain Blvd, Port Charlotte, FL 33953
keller williams realty premier properties 
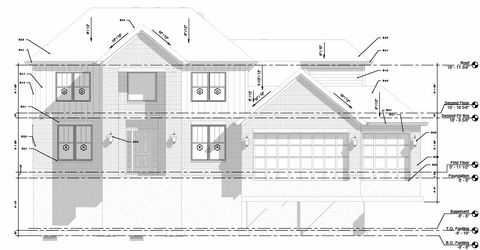
MOVE-IN READY NEW CONSTRUCTION! Beautifully crafted 3-bedroom + spacious den/office, 2-bath home featuring a bright open-concept floor plan with soaring ceilings and tile flooring throughout. The modern kitchen showcases quartz countertops, stainless steel appliances, and ample cabinetry, making it perfect for everyday living and entertaining. Ceiling fans in key living areas provide added comfort. The versatile den is ideal for a home office, guest room, or flex space. Situated on an oversized corner lot, this home offers excellent curb appeal and extra outdoor space. Conveniently located just 20 minutes from Manasota Key Beach and only minutes from shopping, dining, golf courses, schools, and everyday conveniences. Seller is offering up to $10,000 toward buyer's closing costs with an acceptable offer.

4 beds
2.5 baths
ā sqft
26222 W Highland Drive, Channahon, IL 60410
coldwell banker real estate group 
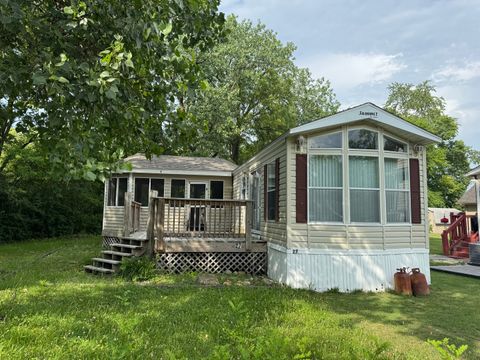
This beautiful Denali model 4 bedrooms, 2.5 baths, main floor office, living room, formal dining room, huge kitchen, butler station, walk-in pantry, breakfast bar, large dining area & stainless steel appliances. 2nd floor loft and spacious master bedroom suite with walk in closet & luxurious bathroom with soaking tub and separate beautifully tiled walk in shower. Full basement with roughed in 3/4 bath. 3 car garage.

1 bed
1 bath
400 sqft
27 Bluegill Circle, Wilmington, IL 60481
hexagon real estate 
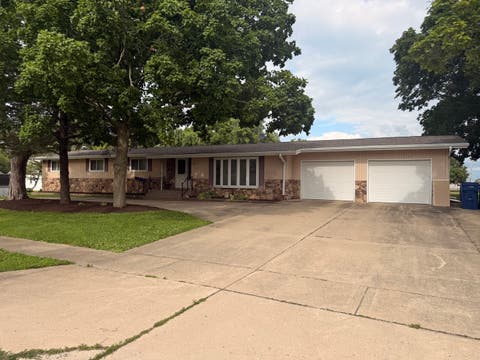
If you were looking for that great little fishing cabin to fix up, here's your chance. Bring your tool belt and a little bit of vision and you can own your very own get away in Shadow Lakes. Take advantage of the rest of the summer and visit our 5 lakes in between designing this park model to fit your needs! Items to mention: The roof is a few years old. Water heater has been removed. Property is being sold as-is. We do have the title to the park model. Shadow Lakes is a private gated community surrounded by miles of interconnecting, spring-fed channels, lakes, and marshes-perfect for fishing, swimming, and boating, with some areas reaching depths of up to 42 feet, offering great opportunities for big fish. Wildlife is plentiful, adding to the natural beauty of the area. The HOA provides a wide range of amenities, including a clubhouse, two community pools, a separate sandy beach, golf cart trails, nature walks, an ice skating rink in winter, a pavilion, a dog park, and sports facilities such as volleyball and basketball courts, pickleball, along with other recreational activities suitable for families and groups. Whether you're looking for a full-time residence or a weekend retreat, this community offers a relaxing and active lifestyle. Conveniently located near I-55 and only 60 minutes from Chicago, it's an ideal escape. The community allows only electric boats and golf carts, with association dues tiered based on level of usage; these dues cover your water, sewer, and garbage costs. Prospective buyers and agents are encouraged to contact Shadow Lakes or visit the website for current rules and detailed information. Please note that lot sizes and square footage are estimated.

4 beds
2.5 baths
1,856 sqft
507 S Sheridan Street, Granville, IL 61326
local realty group, inc. 
Over 3,500 sq feet of finished living space! This Granville ranch home has plenty of space inside and out. You'll find 4 bedrooms, 2.5 baths, a full finished basement, attached 2 car garage and a detached 2 car garage. Kitchen has patio sliding doors that lead to a large deck. Storage galore and a basement the entire length of the home! Generously sized rooms with multiple family rooms. Roof was replaced in 2022. New gutters and soffits in 2025. Concrete circle drive and plenty of off street parking space all located on two corner lots. This one is a gem waiting to be polished!