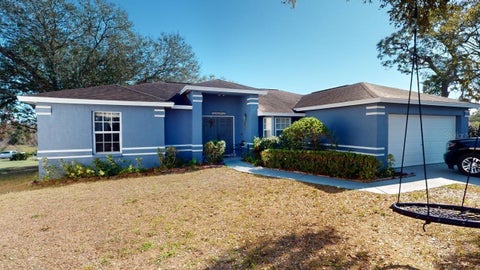
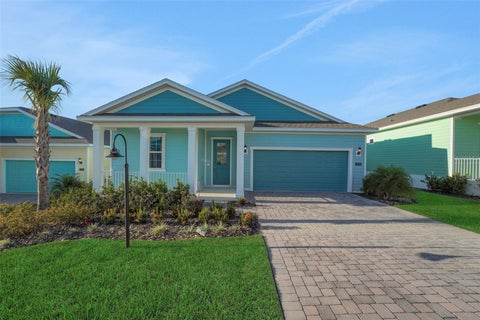
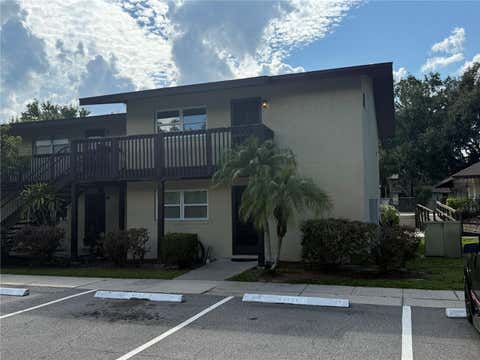
Contact agent

Hide

Are you sure you want to hide this property?

Save Property

Select a list below or create a new one.

$469,900

6617 johnny love lane, north las vegas, nv 89086

4

beds

2

baths

2,102

sqft

Single Family Residence

date

— Days on Market

Built in 2005

$223.55/sqft

6,970 sq ft

$81 HOA Dues


It's time to unveil the pinnacle of lakefront living in IL, as this newer construction estate is better than brand new construction as it encompasses features that could never be built today with the new lakefront building ordinances. Try to top this...your personal wellness club that is only 20 steps out to your own private, 141-foot wide, sandy beach with indoor pool, sauna, and state-of-the-art gym, to outdoor entertainment space with built-in bluff terrace, 20x40 pool & spa with matching cabana, enclave fire pit, outdoor kitchen and grass tennis court. And the inside...first start from the very top by taking the elevator to the 3rd floor: where guests can have privacy in the in-law suite with a bar, studio, and private patio with panoramic lake views. Hit the 2nd floor with 5 more beds, laundry, and posh master suite with marble bath and jaw dropping lake views, 2 walk-in wardrobe rooms and massive bedroom with fireplace and private patio. Now for the main floor... a dramatic entry with cascading bridal staircase that was made famous with the hit show "Empire" will seem familiar as you step into the reception hallway with 15-foot soaring ceilings. Sun-drenched formal rooms with a stoic mahogany paneled office where deals get done as you step right out the French doors to the pool area. The great room is the perfect viewpoint to capture all the magnificent outdoor fun zones through the floor to ceiling windows with the blues of the lake in the distance. A kitchen that no real chef cannot fall in love with...double islands, endless counter space, all high-end appliances, even a built-in rice maker. The Solarium breakfast room allows for non-depressing meals even on a rainy day and a fabulous sun room with terraced patio for private conversations. Now down to the lower level as there is not one thing missing... theater room, wine room, bar, massive rec room for teenage parties and that secret tunnel to your own wellness wing. Of course, an attached 4-car garage, private gated entrance & motor court drive. No words can really bring this estate to life as only a private tour can bring this living experience to reality. No need to build... as this would cost over $55 million minimum to replicate. Your smartest lakefront investment is now available and even with lake front homes it's still about location, location, location. 319 Sheridan Rd. is the PRIME part of Sheridan Road where two other $30 million plus homes have just closed in the last year as these homes are not high in the bluffs but are in-town estates. Walk to Greeley & New Trier in 10 minutes, ride your bike to town in 5 minutes, jump on the train for a 29 minute ride to the city, and best yet...spend only 3 minutes pulling out your boat from the commercial level boathouse right into the gorgeous waters of Lake Michigan from your own private sandy beach! Private lakefront fun zone...enter at your own risk!

Property Details

Interior

Bedrooms & Bathrooms

  • Bedrooms: 2
  • Bathrooms: 1
  • Full Bathrooms: 1
  • Main Level Bedrooms:
  • Main Level Bathrooms:

Appliances

  • Included: Gas Oven, Gas Range, Washer, Dryer, Refrigerator, Range, Washer/Dryer, Gas Water Heater, Water Heater
  • Laundry: In Basement, Common Area, Laundry Room

Heating

  • Heating: None

Cooling

  • Cooling: Ceiling Fan(s), Wall Unit(s), Window Unit(s)

Features

  • Interior Features: Storage
  • Window Features:
  • Flooring: Ceramic Tile, Wood
  • Fireplace: No
  • Fireplaces Total:
  • Fireplace Features:

Interior Area

  • Total Living Area:
  • Unit: Square Feet
  • Source:

Property

Features

  • Exterior Features:
  • Patio & Porch:
  • Security Features: Smoke Detector(s)
  • Has Private Pool: No
  • Pool Features:
  • Has Spa: No
  • Spa Features:
  • Fencing:
  • Horses: No
  • Horse Amenities:
  • Other:

View

  • Has View: No
  • View:

Lot

  • Size:
  • Acres:
  • Dimensions: 57.00 x 36.00
  • Features: Near Public Transit
  • Frontage Length:
  • Frontage Type:

Accessibility

  • Levels: One, Two
  • Entry Level:
  • Entry Location:
  • Stories: 1
  • Accessibility Features:

Parking

  • Garage: No
  • Total Spaces:
  • Covered Spaces:
  • Parking Features:
  • Carport: No
  • Carport Spaces:
  • Open Parking: No
  • Open Parking Spaces:

Waterfront

  • Has Waterfront: No
  • Water Body Name:
  • Waterfront Features:

Basement

  • Basement: Yes
  • Features: Full, Storage Space, Interior Entry
  • Below Grade Finished Area:
  • Below Grade Units:
  • Below Grade Source:

Mobile Home

  • Mobile Home Remains: No
  • Make:
  • Model:
  • Length:
  • Width:
  • Units:

Construction

Type & Style

  • Home Type: Residential Lease
  • Architectural Style: Two Story
  • Property Sub Type: Apartment
  • Structure Type:

Materials

  • Construction Materials: Brick, Vinyl Siding
  • Foundation:
  • Roof:

Builder / Condition

  • Year Built: 1929
  • Condition:
  • New Construction: No
  • Builder:
  • Builder Model:

Building

  • Building Name:
  • Building Features:
  • Building Area Total:
  • Building Area Units: Square Feet
  • Building Area Source:
  • Building Exposure:

Utilities & Green Energy

Utilities

  • Electric on Property: Yes
  • Electric:
  • Water: Public
  • Sewer: Public Sewer
  • Utilities: Electricity Connected, Natural Gas Available
  • Road Surface Type:

Green Energy

  • Energy Efficient: No
  • Energy Generation:
  • Water Conservation:
  • Air Quality:
  • Sustainability:
  • Location:

Community & HOA

Community

  • Building Name:
  • Neighborhood: None
  • Zip/Postal Code: 07095
  • City/Town: Woodbridge Proper
  • City/Region:
  • County/Parish: Middlesex
  • State/Province: NJ
  • Country Region:
  • Features:

HOA

  • Has HOA: No
  • Amenities:
  • Fee:
  • Frequency:
  • Fee 2:
  • Frequency 2: Monthly
  • Fee Includes:
  • Owner Pays:
  • Senior Community: No

Pets

  • Pets Allowed: No

Location

  • Range:
  • Section:
  • Township:
  • Township:
  • Longitude: -74.280344
  • Latitude: 40.554428
  • Directions:

Land Lease

  • Land Lease: No
  • Expiration Date:
  • Lease Amount:
  • Frequency:

School

Elementary

  • School:
  • District: Woodbridge Township School Dis

Middle or Junior

  • School:
  • District: Woodbridge Township School Dis

Highschool

  • School:
  • District: Woodbridge Township School Dis

Tax, Financial & Listing Details

Listing Details

  • List Price: $2,325
  • Price Per Square Foot:
  • Date on Market: 2025-06-14
  • Listing Terms:
  • Ownership:
  • Inclusions:
  • Exclusions:
  • Furnished:
  • Home Warranty: No
  • Lease Term: 12 Months
  • Availability Date:
  • Rent Control: No
  • Rent Includes: See Remarks

MLS Details

  • MLS: CentralJerseyMLS
  • Listing ID: 2514689R
  • MLS Major:
  • MLS Minor:

Property Details

Interior

Bedrooms & Bathrooms

  • Bedrooms: 2
  • Bathrooms: 1
  • Full Bathrooms: 1
  • Main Level Bedrooms:
  • Main Level Bathrooms:

Appliances

  • Included: Gas Oven, Gas Range, Washer, Dryer, Refrigerator, Range, Washer/Dryer, Gas Water Heater, Water Heater
  • Laundry: In Basement, Common Area, Laundry Room

Heating

  • Heating: None

Cooling

  • Cooling: Ceiling Fan(s), Wall Unit(s), Window Unit(s)

Features

  • Interior Features: Storage
  • Window Features:
  • Flooring: Ceramic Tile, Wood
  • Fireplace: No
  • Fireplaces Total:
  • Fireplace Features:

Interior Area

  • Total Living Area:
  • Unit: Square Feet
  • Source:

Property

Features

  • Exterior Features:
  • Patio & Porch:
  • Security Features: Smoke Detector(s)
  • Has Private Pool: No
  • Pool Features:
  • Has Spa: No
  • Spa Features:
  • Fencing:
  • Horses: No
  • Horse Amenities:
  • Other:

View

  • Has View: No
  • View:

Lot

  • Size:
  • Acres:
  • Dimensions: 57.00 x 36.00
  • Features: Near Public Transit
  • Frontage Length:
  • Frontage Type:

Accessibility

  • Levels: One, Two
  • Entry Level:
  • Entry Location:
  • Stories: 1
  • Accessibility Features:

Parking

  • Garage: No
  • Total Spaces:
  • Covered Spaces:
  • Parking Features:
  • Carport: No
  • Carport Spaces:
  • Open Parking: No
  • Open Parking Spaces:

Waterfront

  • Has Waterfront: No
  • Water Body Name:
  • Waterfront Features:

Basement

  • Basement: Yes
  • Features: Full, Storage Space, Interior Entry
  • Below Grade Finished Area:
  • Below Grade Units:
  • Below Grade Source:

Mobile Home

  • Mobile Home Remains: No
  • Make:
  • Model:
  • Length:
  • Width:
  • Units:

Construction

Type & Style

  • Home Type: Residential Lease
  • Architectural Style: Two Story
  • Property Sub Type: Apartment
  • Structure Type:

Materials

  • Construction Materials: Brick, Vinyl Siding
  • Foundation:
  • Roof:

Builder / Condition

  • Year Built: 1929
  • Condition:
  • New Construction: No
  • Builder:
  • Builder Model:

Building

  • Building Name:
  • Building Features:
  • Building Area Total:
  • Building Area Units: Square Feet
  • Building Area Source:
  • Building Exposure:

Utilities & Green Energy

Utilities

  • Electric on Property: Yes
  • Electric:
  • Water: Public
  • Sewer: Public Sewer
  • Utilities: Electricity Connected, Natural Gas Available
  • Road Surface Type:

Green Energy

  • Energy Efficient: No
  • Energy Generation:
  • Water Conservation:
  • Air Quality:
  • Sustainability:
  • Location:

Community & HOA

Community

  • Building Name:
  • Neighborhood: None
  • Zip/Postal Code: 07095
  • City/Town: Woodbridge Proper
  • City/Region:
  • County/Parish: Middlesex
  • State/Province: NJ
  • Country Region:
  • Features:

HOA

  • Has HOA: No
  • Amenities:
  • Fee:
  • Frequency:
  • Fee 2:
  • Frequency 2: Monthly
  • Fee Includes:
  • Owner Pays:
  • Senior Community: No

Pets

  • Pets Allowed: No

Location

  • Range:
  • Section:
  • Township:
  • Township:
  • Longitude: -74.280344
  • Latitude: 40.554428
  • Directions:

Land Lease

  • Land Lease: No
  • Expiration Date:
  • Lease Amount:
  • Frequency:

School

Elementary

  • School:
  • District: Woodbridge Township School Dis

Middle or Junior

  • School:
  • District: Woodbridge Township School Dis

Highschool

  • School:
  • District: Woodbridge Township School Dis

Tax, Financial & Listing Details

Listing Details

  • List Price: $2,325
  • Price Per Square Foot:
  • Date on Market: 2025-06-14
  • Listing Terms:
  • Ownership:
  • Inclusions:
  • Exclusions:
  • Furnished:
  • Home Warranty: No
  • Lease Term: 12 Months
  • Availability Date:
  • Rent Control: No
  • Rent Includes: See Remarks

MLS Details

  • MLS: CentralJerseyMLS
  • Listing ID: 2514689R
  • MLS Major:
  • MLS Minor:

Open Houses

Profile Picture

Contact Agent

Name Surname

Tour for free, no strings attached

OR

Tour Request Received

A member of the team will be in touch to confirm your tour booking.

Date

Contact agent

Hide

Are you sure you want to hide this property?

Save Property

Select a list below or create a new one.