10 beds
15.5 baths
12,981 sqft
1900 Spindrift Dr, La Jolla, CA 92037
compass 
Search saved!
You'll be the first to know when new homes hit the market.
Price Range
Filters
ā Match mode is set by the AND / OR / NOT you typed.
Searches listing descriptions, features, locations, subdivisions & schools
Click and drag to draw your search.
Map types
Sort:
No results found in this region.

10 beds
15.5 baths
12,981 sqft
1900 Spindrift Dr, La Jolla, CA 92037
compass 

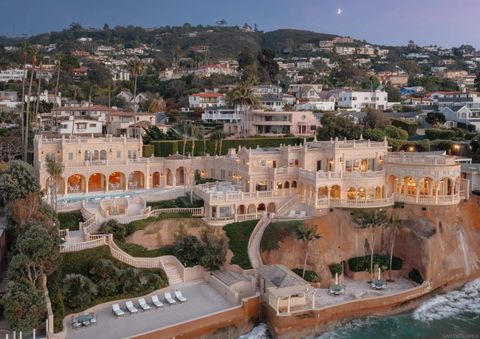
The Sand Castle stands as an unequivocal one-of-one ā an irreplaceable waterfront legacy in La Jolla, a property whose scale and seafront relationship can never be re-created. More than a residence, it is a singular chapter of the Pacific Coast: a masterpiece where privacy, provenance, and prestige converge. Architecturally and experientially, the South-of-France manor-inspired landmark seems to float above the Pacific. Expansive glass, terraces, and sweeping vantage points dissolve the boundary between interior and ocean, creating continuous panoramas where sky and water meet. Extraordinarily, the property includes one of Californiaās only private beaches ā a secluded, sandy escape for quiet morning reflections, play, and private gatherings. Though grand in stature, with a Main House, Guest Residence, and meticulous and extensive grounds, the high-security property lives with an intention and ease of remarkable livability. Landscape and architecture converge to offer interior and exterior spaces for contemplative intervals and for hosting impeccable hospitality. The Sand Castle is a recognized icon; a once-in-a-lifetime, private oceanfront estate with a magnificent heritage and captivating elegance.

6 beds
7.5 baths
8,993 sqft
10203 Collins Ave 2801, Bal Harbour, FL 33154
mc miami realty llc 
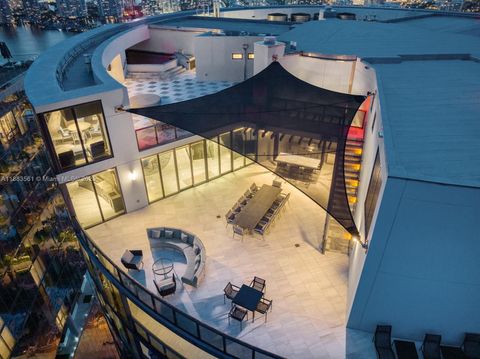
A Crown Jewel in the Sky at Oceana Bal Harbour. Ocean, bay, and luxury converge. This two-story penthouse is a corner unit wrapped in floor-to-ceiling glass and deep terraces, framing uninterrupted vistas of the ocean, Biscayne Bay, and the glittering Miami skyline. A private elevator foyer opens into an expansive 8993 sqft great room flooded with natural light. The open gourmet kitchen seamlessly connects to the dining and living areas and to the oversized terrace for a true indoor-outdoor living. 6 beds and 8 full baths plus 2 half baths, office, media room with top of the line finishes. The rooftop 7000 sqft terrace features a private pool, jacuzzi, and outdoor kitchen. Where the ocean meets the sky.

4 beds
6.5 baths
9,560 sqft
18555 Collins Ave Ph-1, Sunny Isles Beach, FL 33160
dezer platinum realty llc 
Penthouse One at Porsche Design Tower is the pinnacle of opulent living, a mansion in the sky where innovation & design meet timeless sophistication. Encompassing nearly 10,000 SF of interiors & more than 6,500 SF of private terraces, this 3-story residence is crowned by an expansive rooftop retreat. The grand room soars to 22-ft double-height ceilings offering uninterrupted ocean and intracoastal views. Exquisite stone floors, a glass-enclosed wine cellar, theater room, define elegance at every turn. A private 3,328 sf sky garage for 6 cars sets a new standard in luxury living.Ā At its summit, the rooftop sanctuary, two shimmering pools, summer kitchen, and sweeping panoramas offers an uncompromising resort experience above the shoreline.

7 beds
11.5 baths
9,121 sqft
115 Ocean Blvd, Golden Beach, FL 33160
coldwell banker realty 
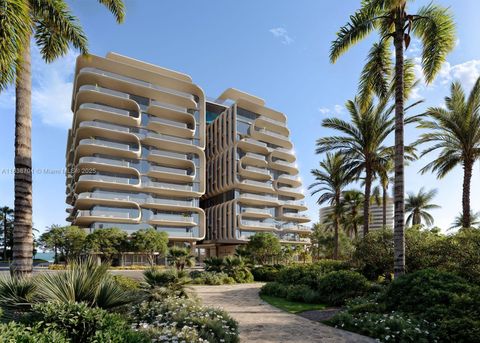
Exceptional oceanfront Mediterranean estate with 150 feet of direct Atlantic Ocean frontage in the exclusive community of Golden Beach. Originally built in 1936 and thoughtfully updated, this private compound features a main residence with a dedicated primary wing, guest house, staff accommodations, multiple living and entertaining spaces, impact glass windows, and marble floors throughout. An elegant interior loggia connects the various structures, creating seamless indoor-outdoor living. The expansive grounds include an oceanfront pool, beach cabana, lush lawns, and secure perimeter walls offering unparalleled privacy. A rare opportunity to own a legacy beachfront estate in one of South Floridaās most coveted oceanfront communities.

5 beds
5.5 baths
8,724 sqft
8777 Collins Avenue 702, Surfside, FL 33154
douglas elliman 
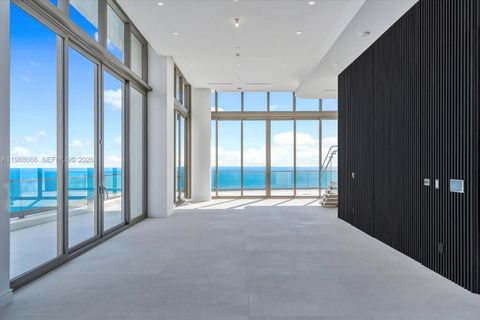
Extraordinary oceanfront sanctuary redefines coastal luxury in South Florida's most prestigious enclave, "Billionaire's Triangle". Limited collection 37 expansive sky mansions within a striking 12-story boutique tower, designed by world-renowned Zaha Hadid Architects. 200 linear ft of direct ocean frontage on a 2-acre estate, operated as a 5-star property, w/over 55,000 SF of life-enhancing amenities. Residences offer Atlantic, Intracoastal & Downtown views. Custom interiors by HBA, w/ kitchens, wardrobes, bathrooms by Molteni&C. Two 75-ft pools, include rooftop glass-bottom pool bridging north & south wings. Wellness focused amenities; Pilates reformer, yoga studios, immersive 20K SF meditation garden w/water features. Elevated security, business suites, michelin-standard restaurant.

6 beds
6.5 baths
9,083 sqft
17901 Collins Ave Ph-01, Sunny Isles Beach, FL 33160
douglas elliman 
Experience the pinnacle of oceanfront living in this extraordinary Casa Di Oceana penthouse at the Estates at Acqualina. Arguably the most magnificent penthouse in all of Miami, this two-story residence offers over 9,000 square feet of interior living space with soaring double-height ceilings and dramatic floor to ceiling glass showcasing unobstructed views of the Atlantic Ocean, Intracoastal, and downtown Miami skyline. Designed for both grand entertaining and refined everyday living, the residence features a spectacular private pool overlooking the ocean, along with expansive terraces that create seamless indoor-outdoor living. A private oceanfront cabana and an exclusive six-car garage further elevate the lifestyle, offering a level of privacy and convenience rarely found in condominium living. The interiors are defined by exceptional craftsmanship and curated finishes, including a custom Molteni kitchen with top of the line appliances and sleek Italian design, as well as fully built out custom Italian closets. Striking natural stone is featured throughout the residence, with dramatic full slab installations, book-matched feature walls, and bespoke stonework that add depth, texture, and a true sense of artistry to the living spaces and bathrooms. Located within the Estates at Acqualina, residents enjoy access to an unmatched level of five-star amenities. This is a rare opportunity to own a one of a kind residence offering this level of scale, privacy, and lifestyle.

7 beds
7.5 baths
10,453 sqft
9720 W Broadview Dr, Bay Harbor Islands, FL 33154
smart luxe 
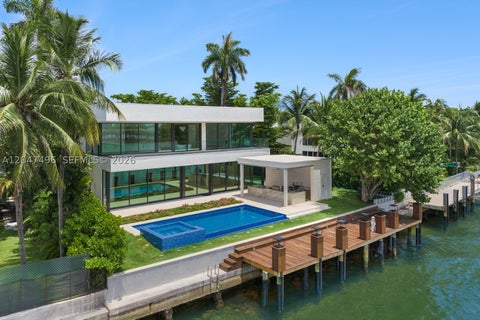
Presenting a spectacular brand-new waterfront estate. THE LARGEST HOME EVER BUILT IN BAY HARBOR! Offering 10,450 SF of ultra-luxury living with panoramic open-bay views, this masterpiece sits on 83 feet of prime waterfront with direct ocean access, private dock, boat lift, and breathtaking sunsets. The estate features 7 spacious en-suite bedrooms, a private cinema, an office & library. The chefās kitchen with double islands flows into a dramatic 30-foot dining room ceiling, complemented by a wine cellar, elevator, smart-home technology, and luxury finishes throughout. Outdoor living boasts an infinity mosaic-glass pool with Jacuzzi and spa, a full outdoor kitchen, cabana, sauna, and a 2,000 SF rooftop deck - delivering the ultimate resort lifestyle.

5 beds
6 baths
12,915 sqft
17872 Via De Fortuna, Rancho Santa Fe, CA 92067
compass 
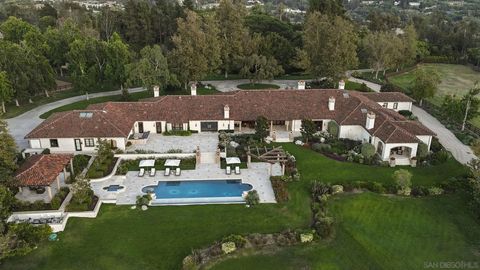
One-of-a-kind grand estate, set on nearly 12 pristine, usable acres in the Rancho Santa Fe Covenant, is the ultimate in luxury & seclusion. This exceptional legacy property evokes the romance of a private oasis & a dream escape filled with endless adventure. It lives the way you want it to live, as the ultimate family compound, dream equestrian property, or private sanctuary. Draped in mature trees & adorned with lush gardens & rolling lawns with a stocked pond. The entire estate was designed, rebuilt & completed in 2021.

8 beds
8.5 baths
11,307 sqft
49 Palm Ave, Miami Beach, FL 33139
one sotheby's international realty 
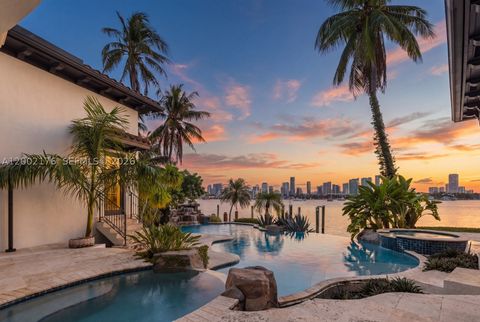
Perfectly nestled in the estates of Palm Island, a Mediterranean marvel with over 15K total SF of living space has been masterfully restored. Maintaining original architectural features, the estate boasts modern, state-of-the-art amenities + technology. Sprawling over 30K SF of lush grounds with exotic trees, fountains and 100ā unobstructed waterfront, multiple scenic outdoor lounging+entertaining areas abound,including a rooftop and private deck over the water. The mansion offers 6beds 7/2bths, office, insolated movie theater, grand saloon, formal dining, cognac rm & art gallery. Chef's kitchen features 3 Wolf gas ranges+Subzero appl, enormous island, family room and 2nd dining. The guest villa has a Turkish hammam/sauna, jacuzzi,massage+gym. 2nd fl 3/2.5 living/dining/kitchen 2 elevators

5 beds
6.5 baths
6,090 sqft
432 S Hibiscus Dr, Miami Beach, FL 33139
coldwell banker realty 
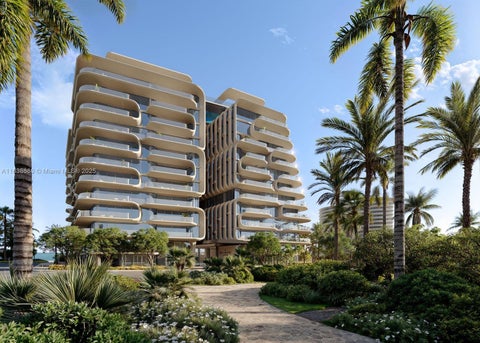
Set on one of Hibiscus Islandās most coveted parcels, this waterfront estate is more than a homeāitās a statement of lifestyle. Wake to sweeping skyline views and end each day with breathtaking sunsets over the bay. Designed for both grand entertaining and effortless living, the residence offers over 6,000 SF of refined interiors where timeless architecture meets modern luxury. Situated on an oversized 18,463 SF lot with 125 FT of prime waterfront, it features a private dock and boat lift with direct Biscayne Bay access. The 5BD/6.5BA home is within a gated, police-guarded community offering tennis, basketball, and a playground. A rare opportunity to own a slice of Hibiscus Island, where every day feels extraordinary. Some images virtually staged.

5 beds
5.5 baths
6,924 sqft
8777 Collins Ave 501, Surfside, FL 33154
douglas elliman 
Extraordinary oceanfront sanctuary redefines coastal luxury in South Florida's most prestigious enclave, "Billionaire's Triangle". Limited collection 37 expansive sky mansions within a striking 12-story boutique tower, designed by world-renowned Zaha Hadid Architects. 200 linear ft of direct ocean frontage on a 2-acre estate, operated as a 5-star property, w/over 55,000 SF of life-enhancing amenities. Residences offer Atlantic, Intracoastal & Downtown views. Custom interiors by HBA, w/ kitchens, wardrobes, bathrooms by Molteni&C. Two 75-ft pools, include rooftop glass-bottom pool bridging north & south wings. Wellness focused amenities; Pilates reformer, yoga studios, immersive 20K SF meditation garden w/water features. Elevated security, business suites, michelin-standard restaurant.

9 beds
13.5 baths
24,320 sqft
209 Commodore Dr, Jupiter, FL 33477
waterfront properties & club c 
Introducing a palatial waterfront estate on a double lot in the exclusive community of Admirals Cove, where timeless design meets South Florida luxury. Situated on prime water frontage with two private docks, this architectural masterpiece offers 9 bedrooms, 13 baths, and a lifestyle defined by elegance and ease. Ideal for yacht owners and water enthusiasts, the property offers exceptional access and capacity for large vessels or multiple watercrafts. Every detail of the interior has been thoughtfully curatedāfrom soaring ceilings and rich finishes to spacious living areas designed for both grand-scale entertaining and private retreat. . A dedicated 3-bedroom guest house ensures comfort and privacy for extended family or visitors,

7 beds
11 baths
20,000 sqft
319 Sheridan Road, Winnetka, IL 60093
@properties christie's international real estate 

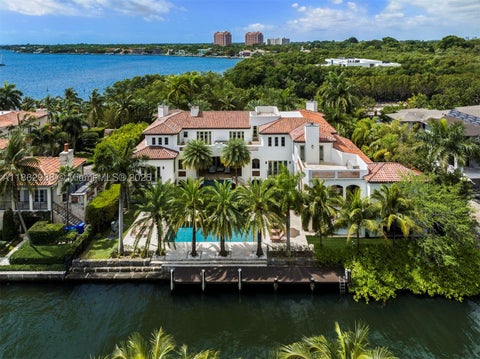
It's time to unveil the pinnacle of lakefront living in IL, as this newer construction estate is better than brand new construction as it encompasses features that could never be built today with the new lakefront building ordinances. Try to top this...your personal wellness club that is only 20 steps out to your own private, 141-foot wide, sandy beach with indoor pool, sauna, and state-of-the-art gym, to outdoor entertainment space with built-in bluff terrace, 20x40 pool & spa with matching cabana, enclave fire pit, outdoor kitchen and grass tennis court. And the inside...first start from the very top by taking the elevator to the 3rd floor: where guests can have privacy in the in-law suite with a bar, studio, and private patio with panoramic lake views. Hit the 2nd floor with 5 more beds, laundry, and posh master suite with marble bath and jaw dropping lake views, 2 walk-in wardrobe rooms and massive bedroom with fireplace and private patio. Now for the main floor... a dramatic entry with cascading bridal staircase that was made famous with the hit show "Empire" will seem familiar as you step into the reception hallway with 15-foot soaring ceilings. Sun-drenched formal rooms with a stoic mahogany paneled office where deals get done as you step right out the French doors to the pool area. The great room is the perfect viewpoint to capture all the magnificent outdoor fun zones through the floor to ceiling windows with the blues of the lake in the distance. A kitchen that no real chef cannot fall in love with...double islands, endless counter space, all high-end appliances, even a built-in rice maker. The Solarium breakfast room allows for non-depressing meals even on a rainy day and a fabulous sun room with terraced patio for private conversations. Now down to the lower level as there is not one thing missing... theater room, wine room, bar, massive rec room for teenage parties and that secret tunnel to your own wellness wing. Of course, an attached 4-car garage, private gated entrance & motor court drive. No words can really bring this estate to life as only a private tour can bring this living experience to reality. No need to build... as this would cost over $55 million minimum to replicate. Your smartest lakefront investment is now available and even with lake front homes it's still about location, location, location. 319 Sheridan Rd. is the PRIME part of Sheridan Road where two other $30 million plus homes have just closed in the last year as these homes are not high in the bluffs but are in-town estates. Walk to Greeley & New Trier in 10 minutes, ride your bike to town in 5 minutes, jump on the train for a 29 minute ride to the city, and best yet...spend only 3 minutes pulling out your boat from the commercial level boathouse right into the gorgeous waters of Lake Michigan from your own private sandy beach! Private lakefront fun zone...enter at your own risk!

7 beds
8 baths
14,720 sqft
3305 S Moorings Way, Miami, FL 33133
coldwell banker realty 
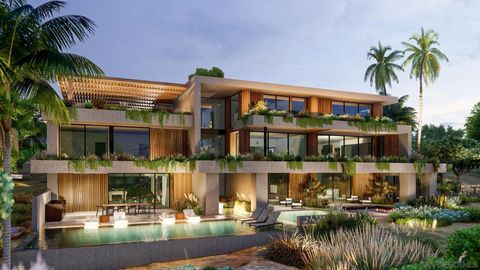
Nestled in the exclusive guard-gated enclave of The Moorings, this enchanting 17,873 SF waterfront estate captures the essence of Coconut Grove living. Designed with timeless elegance, the 7BD/7+2BA home offers refined craftsmanship and spaces that flow seamlessly to sweeping bay views. Covered terraces invite year-round outdoor living, while the gourmet kitchen with its grand island is the heart of the home. The primary suite is a serene retreat with sitting area, spa-like bath, and fireplace. With 143 ft of waterfront, enjoy a sparkling pool, private dock with direct Biscayne Bay access, and a rooftop terrace for sunset vistas. Just minutes from Coconut Groveās charming boutiques, fine dining, and top schools, this residence embodies tropical sophistication.

7 beds
9 baths
12,795 sqft
7138 Romero Loop Lot 3, La Jolla, CA 92037
compass 
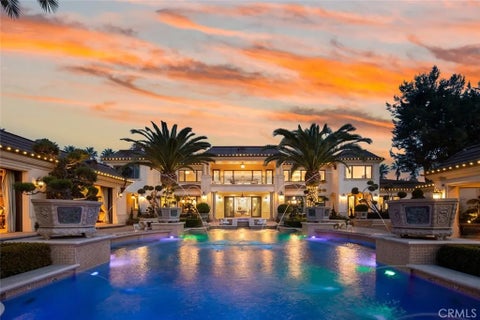
Located in the heart of Foxhill La Jolla, the newest and most exclusive, private coastal community, this extraordinary property with fully-approved CDP includes a soon-to-be-built exquisite residence set on a 31,147-SF lot and offering stunning ocean views. The proposed residence is a nearly 13,000-square foot modern sanctuary that seamlessly blends bold urban design with lush tropical vitality. This 7-bedroom, 8 full + 2 half bath retreat showcases a dynamic interplay of geometry and nature, with cascading greenery softening its striking, minimalist concrete architecture. Layered overhangs, brimming with vibrant plants, imbue the home with an organic energy, making it feel both commanding and alive. To compliment the raw concrete, warm wood accents are elegantly woven into the design. Vertical slats and detailed paneling lend a tactile richness, softening the homeās aesthetic while reinforcing its connection to the natural environment. These elements create a welcoming warmth, transforming the modernist lines into an inviting and livable space. Expansive glass walls blur the boundaries between indoors and out, allowing natural light to flood the interiors while framing unobstructed views of the surrounding greenery. Each level offers new discoveries, from shaded terraces to overhanging outdoor spaces embraced by tropical foliage. The design achieves a rare harmony between urban sophistication and natural beauty. The homeās plans also feature a gym, movie room, and entertainment/bar space, including a back kitchen/pantry and laundry/mudroom, and a 3-car garage.

8 beds
12 baths
15,500 sqft
61 Palm Hill Lane, Bradbury, CA 91008
pacific sotheby's int'l realty 
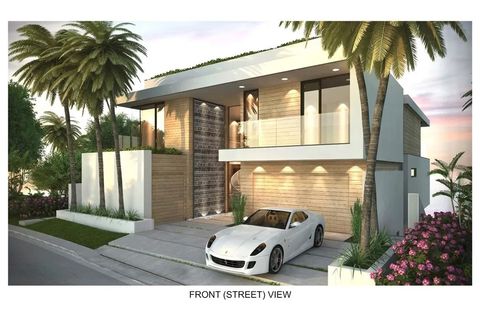
A true estate-style property sited on 2.5 acres, surrounded by an assemblage of accommodations to complement both the structural elements and the sublime natural setting. A Robert Tong concept and design, the compound affords a 15,500-square-foot main residence, refined by a curated selection of exceptional materials and amenities, along with a 2,500 square-foot guest house; a gallery garage with capacity for 20 vehicles; and a spacious cabana all finished to reflect an elevated living experience. The estate was meticulously designed and arranged in accordance with the principles of Feng Shui, with these guidelines serving as the foundational framework for the overarching theme. The surrounding grounds present captivating moments for outdoor enjoyment, thoughtfully arranged around an expansive central gathering space and enhanced by a collection of mature trees, verdant foliage and lawns, and a 100ft-pool with ensconcing fountains. Additional notable appointments include a theater, games room, sauna, hibachi room, tennis courts, and meandering paths. Offering extremely rare lifestyle opportunities, the property is set within the established Bradbury Estates revered for its privacy, location, and proximity to several of the finest schools in California. A property of this caliber, in this idyllic community has not been available in decades.

6 beds
8 baths
8,237 sqft
11 Beach View Ave, Dana Point, CA 92629
compass 
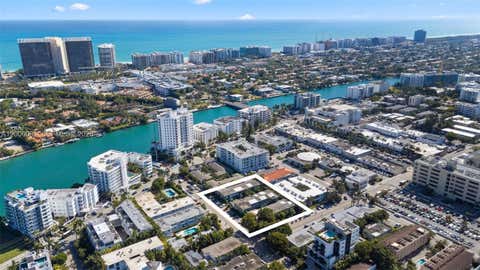
Be the first to experience the joys of living, entertaining and relaxing at this modern ocean-view masterpiece behind the guarded entry gates of The Strand at Headlands in Dana Point. Under construction and scheduled for completion in 2026, the light-filled custom residence presents a prized second-row location that affords stunning Pacific Ocean, Catalina Island, sunset and beach views from four levels, which include a rooftop patio with kitchen and open-air fireplace. A testament to sophisticated modern architecture showcasing the talents of Geoff Sumich Design, Tiffany Harris Design and built by Genova Construction, the exceptionally designed home will welcome all with a phenomenal foyer centered around a floating circular staircase that accesses all levels. An elevator is also featured, and high-end natural stone and wood finishes, custom-caliber lighting and plumbing fixtures, and wide open proportions combine to create a refined living environment. Approximately 8,237 square feet, the generous floorplan includes six ensuite bedrooms, an ensuite office, seven full baths and two half baths. The main entry level showcases an open design with a dining room, massive living room with high ceiling, a fully appointed island kitchen and a secondary butlers pantry/catering kitchen. This entire space opens to an ocean-view deck via slideaway glass doors. Bedrooms are located on the third floor, complete with a luxurious primary suite that will reveal an entry vestibule with coffee bar, an ocean-view deck, sitting area, walk-in closet, soaking tub, separate shower and two vanities. Play, refresh and reinvigorate on the lowest level, which hosts a gym with bath, a walk-in bar, play/media room, and an after-swim changing room. Slideaway glass doors open to a terraced ocean-view backyard with pool and spa. Additional highlights will include a three-car garage, golf cart garage, two laundry rooms, and rooftop planters. The Strand at Headlands is one of the most coveted oceanfront communities in California and offers more than one mile of coastline, 70 acres of parks, scenic trails, a beach club and easy access to resorts, shops, restaurants and outstanding schools.

ā bed
ā bath
ā sqft
1060 98 St, Bay Harbor Islands, FL 33154
one sotheby's international realty 
Premier Redevelopment Opportunity (Approx 33,750 SF). Zoned for multifamily, rental, condominium or apartments. Across from the new recreational & dog park. Currently three income producing buildings & zoning allows Multifamily / condo 65ft height. Perfect for a 1031 investor, medium sized builder, or for an investment portfolio. One-of-a-kind offering. Will not last!

5 beds
6.5 baths
5,868 sqft
7815 Atlantic Way, Miami Beach, FL 33141
douglas elliman 
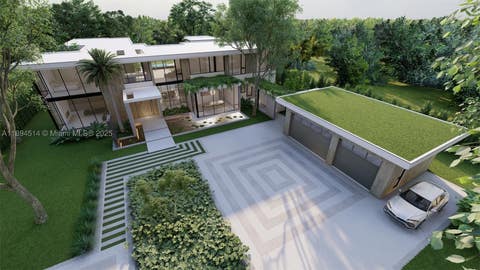
Step Inside With Me! A distinguished opportunity to own 1 of only 12 oceanfront homes in gated Altos Del Mar on the sands of Miami Beach. Built by Coastal Construction, 7815 Atlantic Way is a contemporary beach house where architecture and a resort setting converge across three levels of panoramic sea views. A private atrium with a decorative waterfall sets the arrival, leading into interiors defined by walls of glass and seamless indoor-outdoor living. The first level features a gallery-style foyer, media lounge with fireplace, bar area, and a commercial-grade stainless steel kitchen. A floating staircase leads to a hosting salon with nearly 11ā ceilings, exemplary art walls, multiple lounge areas, and soft cove lighting. A custom Pedini kitchen with backlit onyx island, wine wall, and dining area is framed by ocean views. The third level is dedicated to the primary suite with 13ā ceilings, office nook, and private oceanfront terrace. A guest wing offers three bedrooms, complimented by a detached guest house. The exceptional outdoors include a covered terrace with full Summer kitchen, sunken conversation pit, saltwater pool and spa, landscaped grounds and garden, and direct access to the boardwalk and beach. A two-car garage and elevator complete the residence.

7 beds
9.5 baths
10,693 sqft
5095 Sw 82nd St, Miami, FL 33143
compass florida, llc 
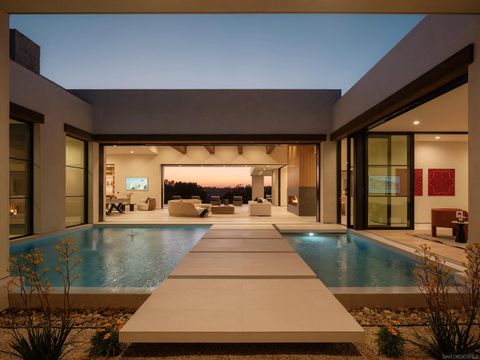
A rare opportunity to own a fully realized estate by award-winning Hollub Group in collaboration with Locus Architecture. On over an acre in Ponce Davis, this extraordinary modern residence embodies timeless sophistication, impeccable craftsmanship, and uncompromising quality. Arrive through a dramatic water-lined entry and serene courtyard that set the tone for the home's refined architectural experience. Designed for both grand-scale entertaining and effortless daily living, every detail has been thoughtfully curatedāfrom the handcrafted Cesar kitchen anchored by a striking St. Laurent marble island and appointed with premium Gaggenau appliances, to the sculptural floating steel staircase and custom millwork. A fully equipped prep kitchen provides seamless support for entertaining. The expansive floor plan offers exceptional spaces for gathering and relaxation, including a sophisticated clubroom with custom bar and fireplace, a game room, & elevator. The primary suite is a true sanctuary, defined by luxurious finishes and spa-inspired comfort. A comprehensive Lutron system seamlessly integrates lighting, climate, shading, & security. Outdoor living unfolds around a spectacular pool, covered terraces w/ electric screens, & summer kitchen, all surrounded by lush landscaping & a sculptural hanging garden. Tennis court option. Completing the estate is a 2-story guest house with sauna. An extraordinary blend of privacy, technology, & lifestyle! Completion: Fall 2026

4 beds
2 baths
ā sqft
9974 Tremblay Road, Mission, BC V0m1g0
b.c. farm & ranch realty corp.
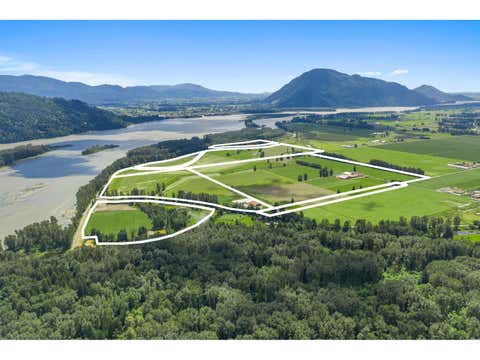
410.24 ACRES IN DEROCHE | 9 TITLES | 3 HOMES, DAIRY BARNS, HORSE BARN & GREENHOUSES! The main farmstead features a 3,935 sq.ft. nicely updated tidy farmhouse with 4 bedrooms, office, 2 bathrooms, spacious living areas, mature landscaping, large deck, hot tub, patio, and gardens. Over 35,000 sq. ft. of dairy barns including double-4 milking parlour, 2,700 US Gallon milk tank, 4 row barn, heifer barns, loafing/calf barn, hay loft, covered feed alleys, covered concrete bunkers with three 25' x 120' bays. Plenty of room for equipment storage with multiple covered lean-tos. Additional 4 bed/2 bath home great for farm employee housing or rental income. Set up for multi-generational living with an additional 1,797 sq.ft. home with 4 bedrooms and 3 bathrooms and a 34' x 72' horse barn. Ideal spot for arena with easy turnouts and outdoor shelters. Cut-flower operation with 122' x 120' processing barn with 8 cold storage rooms, 5 bay gutter-connected greenhouse plus additional poly houses. Call today! (id:31684)

ā bed
ā bath
ā sqft
21 Pemberton Lane, Oro-medonte, ON L9s3t7
re/max realtron barry cohen homes inc.
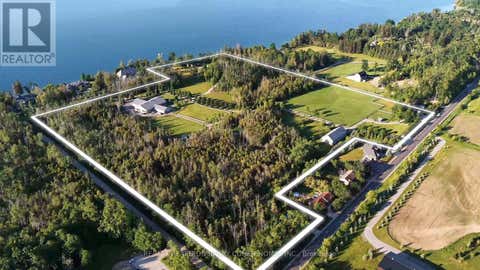
* APPROVED REDEVELOPMENT *WATERFRONT*EQUESTRIAN Set Within The Coveted Stretch Known As "Millionaires Row". Unlock The Full Potential Of Casa Lago Estate. Comprising Three Separately Titled Parcels With Dual Road Frontage And Four Gated Access Points. A Truly Exceptional, Permit-Ready Offering With Approved Plans Already In Place, Allowing You To Begin Building Your Dream Lakefront Estate Without Delay. Elevate The Property With A Spectacular 8,000-14,000 Sq. Ft. plus, Main Waterfront Residence, Complemented By An Guest House, Lakeside Pool, And An Impressive Three-Bay Boathouse-Excavation Completed-Featuring Second-Storey Storage Space And A Wrap-Around Deck. PLUS Two Stable Buildings, 8400 Sqft Indoor Riding Arena, 2400 Sqft Equipment Building. A Rare Opportunity To Own One Of The Most Significant Private Holdings Just 45 Minutes North Of Toronto. This Extraordinary 37-Acre Waterfront Estate Offers Over 515 Feet Of Pristine Shoreline Along The Prestigious Shores Of Kempenfelt Bay On Lake Simcoe. Framed By Mature Landscapes And Accessed Through Grand Private Gated Entrance, The Property Delivers A Remarkable Sense Of Scale, Privacy, And Natural Beauty. Including A Dedicated Service Entrance And Private Stable Access-This Estate Offers Unparalleled Flexibility For Customization, Expansion, Or Multigenerational Living. A True Legacy Property In One Of Ontario's Most Exclusive Waterfront Enclaves, Casa Lago Estate Represents A Seamless Blend Of Vision, Scale, And Readiness-An Unmatched Opportunity To Create A World-Class Lakefront Estate. (id:31684)

5 beds
7 baths
9,543 sqft
17650-52 Los Morros, Rancho Santa Fe, CA 92067
compass 
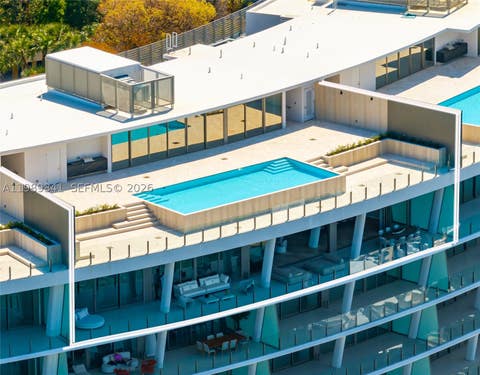
Introducing AER, a newly completed architectural estate by Dubreville Atelier set across 4.17 acres in Rancho Santa Fe's prestigious Covenant. Named after the ancient Greek word for the air that surrounds us, AER was conceived as a residence deeply connected to its surroundings. Beyond the gated olive tree-lined approach, a dramatic wood pivot entry opens to a tranquil reflecting pool courtyard. Pocketing glass walls, skylights, exposed wood beams, imported Italian cabinetry, Miele appliances, Graff fixtures, bespoke stonework, and fluted white oak detailing create a home distinguished by exceptional craftsmanship. Thoughtfully tailored for contemporary living, the home features a wellness center with fitness studio, indoor zero-edge spa, sauna, steam room, cold plunge, preserved moss installation, and sculptural travertine fireplace. Additional amenities include integrated technology, an eight-seat cinema hidden behind a discreet door, temperature-controlled wine room, game lounge, and angular stone bar for entertaining. A dedicated display garage transforms automobile collecting into an art form. The primary suite serves as a private retreat, complete with a reading den centered around a statement fireplace, spa-inspired bath clad in raked limestone, boutique-style dressing room, and secluded Zen courtyard. Outside, serene grounds unfold across sweeping views with a pool, cascading water features, heated veranda, bocce court, and direct access to walking trails. AER is a carefully curated residence shaped by design, offering a lifestyle rarely found within the Covenant.

4 beds
5.5 baths
7,027 sqft
5 Grove Isle Dr Phs01, Coconut Grove, FL 33131
bhhs ewm realty 
Luxurious, 2-level Penthouse with a huge rooftop and 40-ft infinity pool on private Grove Isle. Finished to perfection and offered turnkey with sophisticated Artefacto furniture, this opulent residence features beautifully appointed 7,000-SF interior plus 5,600-SF of exterior spaces. Immense living areas with 11-ft ceilings seamlessly connect with a 13-ft deep terrace capturing water and Miami skyline views. Sleek Molteni kitchen opens to formal dining area, while elegant spiral stairs take you to a second level, entertainment-scale indoors and rooftop. Exquisite primary suite with lavish marble bath and 2 closets, dedicated elevator, Crestron control, Lutron lighting, Barausse doors. VITA at Grove Isle is a waterfront sanctuary developed Ugo Colombo, located moments to Coconut Grove.

3 beds
2.5 baths
1,460 sqft
6710 El Montevideo, Rancho Santa Fe, CA 92067
pacific sotheby's international realty 
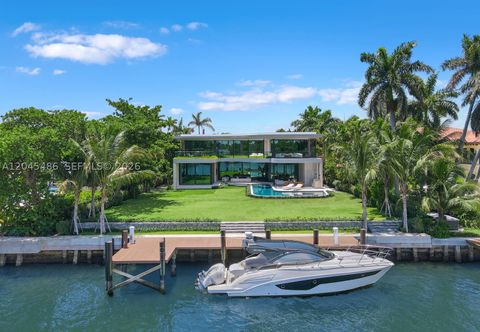
A spectacular and rare 16.5 acre all usable parcel in Rancho Santa Fe. Stunning views of the mountains, 8 separate parcels, on a non-covenant "island" surrounded by covenant properties. Lots of possibilities...large estate, family compound or development opportunity.

7 beds
8.5 baths
7,355 sqft
1015 S Southlake Dr, Hollywood, FL 33019
coldwell banker realty 
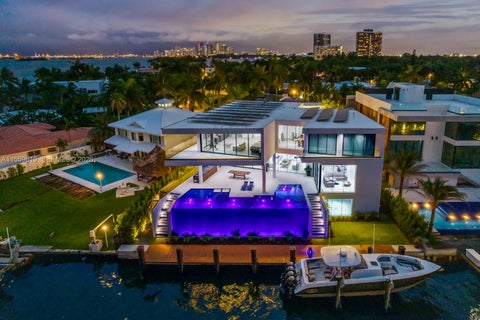
Where architecture becomes art and waterfront living becomes a way of life. Nestled on one of the most coveted streets in Hollywood's highly sought-after South Southlake neighborhood, this brand-new tropical modern estateāmasterfully designed by SDH Studio Architecture and expertly built by Treo Constructionāoffers a seamless blend of striking architecture and effortless luxury. Sculptural curves, soaring walls of glass, and refined interiors create an extraordinary living experience centered around the water. The spectacular Mia Cucina chef's kitchen flows into expansive entertaining spaces, while an integrated Control4 smart home system effortlessly manages lighting, climate, entertainment, security, and more with the touch of a button. The private primary suite offers a spa-inspired retreat with custom closets, a morning bar, and a wraparound terrace with a private putting green. Outside, enjoy a resort-style saltwater pool, a fully equipped summer kitchen, and a private 100-foot dock featuring two boat slips, dual power pedestals, and ample space for your boat, tenders, and jet skisāmaking life on the water effortless. Complete with a wine cellar, elevator, recreation room, full nanny quarters, and room for a future pickleball or padel court, this is more than a homeāit's a waterfront lifestyle without compromise. Living area square ft is 7,355

7 beds
5.5 baths
7,435 sqft
1133 Belle Meade Island Dr, Miami, FL 33138
one sotheby's international realty 
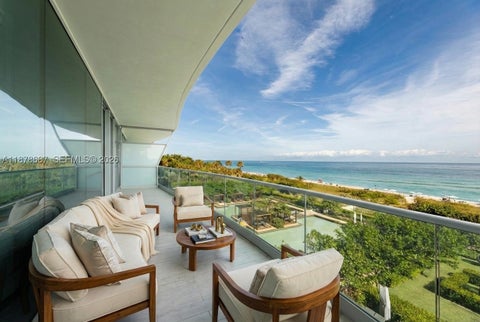
Stunning Bay/Canal Contemporary Residence- 100+ ft on deep water - New Construction (total of 12,924 SF under A/C). Loaded with ultra luxury finishes and very little use - 35KM solar electric generator w/six Tesla power walls & Travertine exterior walls. All custom lighting & sound throughout. Unique glass elevator to all three levels. Generous sized rooms and large closets. Art Gallery, Office-Library, amazing 12 car garage, play room & wine cellar. Breathtaking views of the Open Bay, City lights and tropical gardens from all rooms. Huge covered Patio + Summer Kitchen w/50ft infinity edge pool. Full dock & Boat Lift. Double gated 24/7 Island in the heart of Miami. Minutes to Design District, Beaches, Downtown Miami & Bal Harbour. Owner Financing Possible.

4 beds
6.5 baths
5,720 sqft
9349 Collins Ave 406, Surfside, FL 33154
compass florida, llc 
Spectacular beachfront corner residence at Fendi ChĆ¢teau, an exclusive boutique building. Eastāwest flow-through plan offers direct ocean and city views, nearly 6,000 SF, and wraparound terraces for sunrise-to-sunset living. A private elevator foyer opens to the living and dining area with 10-ft ceilings and Greek marble floors throughout. The Fendi-designed chefās kitchen features āMother of Pearlā finishes, a large island, and Gaggenau appliances. The primary suite, concealed behind elegant wood doors, reveals ocean views, dual custom closets, and a spa-inspired bath. With 4 bedrooms, 6.5 baths, and 2 staff quarters, this residence offers estate-like privacy. Amenities include 2 pools, spa, fitness center, cinema, residentsā restaurant, concierge, beach service and more.

5 beds
6.5 baths
7,630 sqft
7025 Fisher Island Dr 7025, Miami Beach, FL 33109
luxe living realty 
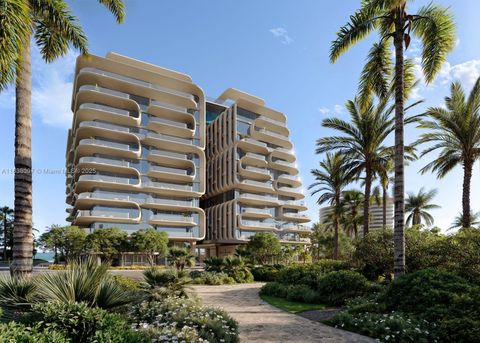
LUXURY IN MINIMALISM DESIGNED IN ELEGANT HUES OF GRAY & TAUPES IN THIS PALATIAL CORNER RESIDENCE WITH BAY VIEWS ON FISHER ISLANDāS PALAZZO DEL SOL! Oversized 7,630 SF of Pristine Interiors in an Armani Casa Vibe with Nearly 3,000 SF of Deep Wraparound Terraces. This 5 Bedroom + Study & 6.5 Bathroom Home is Exceptionally Maintained like New. 2 Private Elevators lead you to your Mammoth Bayfront Great Room with Elegant Formal Dining & Lounging AreasāMedia Room with Sculptural Oak Louvers. Elegant White Boffi Kitchen showcases a stone Eat-in Island + Gaggenau Appliances & Temp-Controlled Wine Room & Pantryāadjacent Family Room with a Massive Terrace perfect for Entertaining. The Massive Primary Suite with Ocean-Facing Terrace features its own Office, Clad in Oak Millwork. Two Luxurious Custom Walk-in Closets. Primary Bathroom wrapped in Bookmatched Carrara Marble, Double Vanity Sink, & Boffi Soaking Tub & Rainshower. All Bedrooms feature En-suite Baths + Terraces with Lush Tropical Views. 2 Parking + 2 Golf Cart Spaces + Storage Unit. Palazzo Del Sol is an Award-Winning Building by Kobi Karp, Antrobus Design, & ASR Construction. Building Amenities & Services include Butler-Serviced Aperitivo Bar & Lounge, Theater, Hair & Makeup Salon, Private Massage Rooms, Business Center, Gym & Cardio Room, Kidville Playroom, Concierge, Valet, Zero-Edge Pool & Spa with Attendant.

4 beds
4.5 baths
6,111 sqft
8777 Collins Avenue 604, Surfside, FL 33154
douglas elliman 
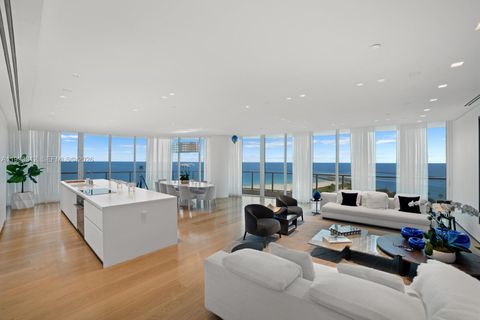
Extraordinary oceanfront sanctuary redefines coastal luxury in South Florida's most prestigious enclave, "Billionaire's Triangle". Limited collection 37 expansive sky mansions within a striking 12-story boutique tower, designed by world-renowned Zaha Hadid Architects. 200 linear ft of direct ocean frontage on a 2-acre estate, operated as a 5-star property, w/over 55,000 SF of life-enhancing amenities. Residences offer Atlantic, Intracoastal & Downtown views. Custom interiors by HBA, w/ kitchens, wardrobes, bathrooms by Molteni&C. Two 75-ft pools, include rooftop glass-bottom pool bridging north & south wings. Wellness focused amenities; Pilates reformer, yoga studios, immersive 20K SF meditation garden w/water features. Elevated security, business suites, michelin-standard restaurant.

5 beds
5.5 baths
4,378 sqft
100 S Pointe Dr 1106/07, Miami Beach, FL 33139
compass florida, llc 
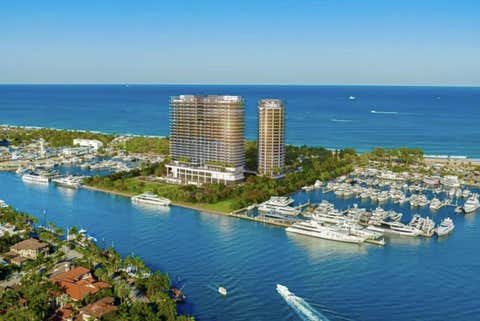
Welcome to an unparalleled living experience at 100 South Pointe Drive, Unit 1106/07, Miami Beach, FL. This exquisite residence offers a harmonious blend of luxury and modern sophistication, enveloped within 4,378 square feet of thoughtfully designed space. Upon entering, a private elevator ushers you into an expansive living area, where floor-to-ceiling windows frame breathtaking views of the ocean and city skyline. The open-concept layout seamlessly connects the living, dining, and custom Boffi kitchen, creating an ideal setting for both relaxation and entertaining. The gourmet kitchen is a chef's delight, featuring premium appliances and sleek finishes. The residence boasts five generously-sized bedrooms ensuring privacy and comfort for all. The primary suite is a sanctuary of luxury, offering a spacious retreat with a spa-like bathroom and ample closet space. Residents enjoy a suite of world-class amenities, including a heated pool, state-of-the-art gym, and spa facilities for rejuvenation. Outdoor enthusiasts will appreciate the three clay tennis courts and bike room, while the common media and recreation room provides a perfect venue for gatherings. Additional conveniences include a doorman, concierge services, valet parking, and assigned garage spaces. Experience the epitome of high-rise living in this exclusive Miami Beach address, where elegance meets unparalleled convenience. Your luxurious coastal lifestyle awaits.

5 beds
4.5 baths
5,777 sqft
801 Seabreeze Boulevard Ph 2302, Fort Lauderdale, FL 33316
douglas elliman 
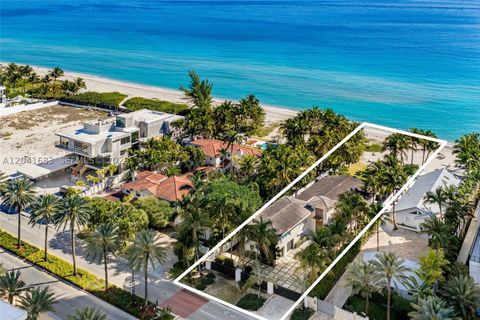
St Regis Grand Penthouse East, perched above the shoreline of the Atlantic Ocean, this extraordinary penthouse at St. Regis represents the pinnacle of oceanfront living. A true crown jewel, the residence opens to sweeping, unobstructed views of the Atlantic through floor-to-ceiling glass walls. Inside, imported marble flooring flows throughout the grand living spaces, reflecting natural light and creating an atmosphere of timeless elegance. The chef's kitchen is outfitted with premium, professional-grade appliances, custom cabinetry, and expansive stone countertopsādesigned for both entertaining and everyday luxury. The penthouse features expansive 4 Suites plus Den, and soaring 14' ceilings. Welcome to a private waterfront retreat set between ocean and bay, shaped by natural beauty, inspired by intention, and elevated by the world-renowned service of St. Regis. Surrounded by water in every direction, life here unfolds with grace. A pristine beach, deepwater marina slips, an exclusive full-service St. Regis Beach Club, elevated culinary experiences, and restorative spa indulgences make each day blend relaxed sophistication with the comfort of home. This iconic community will offer 79 Resort Residences in the St Regis Hotel Tower as well as one Private Residence tower with 80 homes

3 beds
5.5 baths
4,202 sqft
105 Ocean Blvd, Golden Beach, FL 33160
coldwell banker realty 
Direct oceanfront contemporary residence in the exclusive enclave of Golden Beach, boasting 62 feet of pristine Atlantic Ocean frontage and private beach access. A dramatic courtyard entrance with fountain leads to light-filled living spaces featuring soaring ceilings and floor-to-ceiling windows framing breathtaking ocean views. The home offers 3 bedrooms plus a den, 5.5 bathrooms, a gourmet kitchen with premium appliances, cooking island, and Silestone countertops, along with a luxurious oceanfront primary suite featuring a custom walk-in closet and spa-inspired bath. Thoughtfully designed for seamless indoor-outdoor living, this exceptional beachfront retreat offers the ultimate Golden Beach lifestyle and spectacular sunrise views.

ā bed
ā bath
ā sqft
335 John Street S, Aylmer, ON N5h2b6
royal lepage r.e. wood realty brokerage
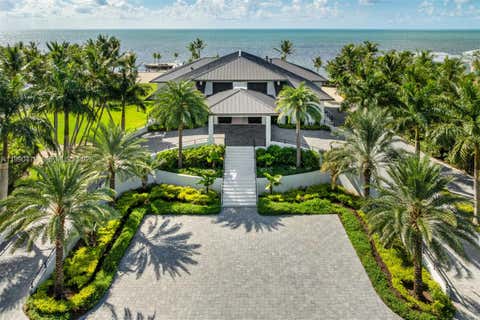
TURNKEY INVESTMENT OPPORTUNITY! Recently Completed purpose built rental 44-UNIT CONDO DEVELOPMENT Rarely does an asset of this scale and caliber hit the market. Just completed this past spring, this pristine, master-planned multi-family purpose built rental development offers an incredible opportunity for investors seeking strong cash flow with zero construction risks. The property features a highly versatile, tenant-focused product mix designed to maximize ROI, consisting of 24 traditional townhouses alongside 20 innovative multi-level units featuring distinct upper and lower layouts. The 24 premium townhouses feature a highly desirable 3-bedroom, 2.5-bathroom floor plan complete with private attached garages, commanding $2,395 per month. The 10 upper-level units offer an expansive 2-bedroom plus den, 2-bathroom layout, which also includes private attached garages, renting for $2,095 per month. The 10 lower-level units are beautifully optimized 2-bedroom, 1-bathroom layouts renting at an attractive entry point of $1,695 per month.To ensure maximum profitability and minimal landlord overhead, all tenants pay 100% of their own utilities. Every single one of the 44 units comes fully equipped with a brand-new, modern appliance package, including a refrigerator, stove, dishwasher, over-the-range microwave, and a convenient in-suite washer and dryer. With 34 out of the 44 total units featuring coveted private garage parking, this complex commands top-tier market rents and attracts exceptionally qualified, long-term tenants. Skip the builder delays and material shortages-this asset is brand new and ready to perform. Financial statements, a current rent roll, and site plans are available with a signed NDA. Don't miss out on adding this crown jewel to your portfolio. (id:31684)

6 beds
6 baths
6,054 sqft
87429 Old Hwy, Islamorada, FL 33036
ocean sothebys intl realty 
A private sanctuary of coastal sophistication, The Oasis offers two residences spanning 2.85 meticulously landscaped acres with over 400 feet of pristine waterfront and a protected deepwater basin. Designed for elevated living, The Oasis blends resort-style amenities with the privacy and scale of a true Florida Keys compound. The grand porte-cochĆØre entry sets the tone, leading to a single-level main residence with soaring ceilings, white oak floors, and 12' retractable glass walls that frame sweeping ocean views. The chef's kitchen is anchored by a Calacatta marble island, Thermador appliances, and a walk-in pantry, opening to a spacious great room and dining area ideal for entertaining. The main home features four bedrooms, six full bathrooms, and a soundproof theater. The primary suite is a private retreat with a fireplace, dual walk-in closets, a safe room, and a spa-inspired bath with a steam shower. Each additional bedroom includes an en suite bath, private balcony, and ocean views. A detached guest house offers two additional bedrooms and bathrooms, creating a total of six bedrooms across the estate with endless space for expansion. The summer kitchen, alfresco dining areas, and multiple lounging terraces offer seamless indoor-outdoor living. The deepwater basin accommodates larger vessels. Amenities rival a private resort: soundproof theater, fitness center with sauna, golf simulator, and two resort-style poolsāeach with a spa, sun deck, & outdoor entertaining spaces.

ā bed
ā bath
ā sqft
931 Sw 3rd St, Miami, FL 33130
fausto commercial realty consultants inc 
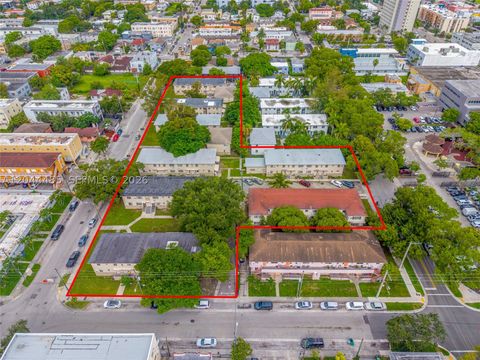
Rare Urban Garden Apartment Community in the Heart of East Little Havana. Spanning 2.16 acres across two contiguous parcels totaling 79 units and 58,260 SF of building area, this community offers operational scale, enduring land value, & a residential character difficult to replicate in Miami's urban core. Presenting a rare opportunity to acquire a 79-unit garden apartment community spanning 2.16 acres ā an increasingly scarce combination of scale, land, & low-density residential character within Miami's urban core. Originally developed in 1947, the property consists of multiple residential structures in a garden- style setting distinguished by expansive open areas, mature landscaping, and generous green space. The property features a diversified unit mix of 29 two-bedroom residences, 46 one-bedroom residences, and 4 studio apartments, providing broad tenant appeal and durable leasing flexibility. The site's configuration and significant land component create a setting that is increasingly difficult to replicate under today's development conditions. With current in-place gross income of $1,336,754 and pro forma gross income of $1,990,800, the portfolio presents a compelling value- add opportunity with clear rent upside ā units currently average below market, offering an investor a 5.93% pro forma cap rate. Residents benefit from convenient access to employment centers while remaining immersed in the culture, dining, and everyday conveniences that define Little Havana.
Click and drag to draw your search.
Map types
Sort:
No results found in this region.

2 beds
2 baths
1,344 sqft
2624 Blanket Mountain Way, Sevierville, TN 37862
keller williams 
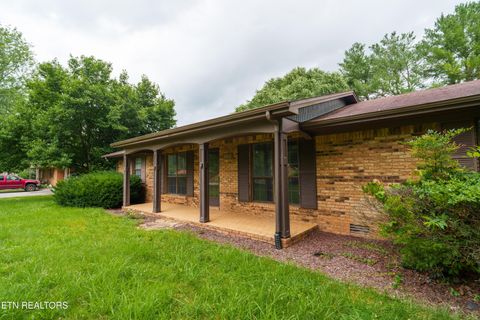
Let's settle this right away...the best feature of this cabin is the porch. Seriously. One step outside and you'll understand why. The soaring tongue-and-groove vaulted ceiling, peaceful mountain setting, and the kind of space that practically begs for morning coffee, evening conversations, and everything in between make it the place you'll never want to leave. But don't stop at the porch because the inside is just as impressive. A dramatic wall of windows floods the cabin with natural light while framing the surrounding beauty, and the vaulted ceilings create an open, airy feel throughout. Hardwood floors, a beautiful blend of sheetrock and tongue-and-groove finishes, and a cozy gas fireplace bring together the perfect balance of mountain charm and modern comfort. The main level features a spacious primary suite, making everyday living easy and convenient, while downstairs you'll find a second primary suite along with a game room that's ready for family game nights, rainy afternoons, or entertaining guests after a day exploring the Smokies. Even better? This cabin is being sold fully furnished and truly turnkey ready for your next mountain getaway or short-term rental investment from day one. Pride of ownership shines throughout, making this a well-maintained property you can enjoy with confidence. Step outside to gather around the private fire pit under the stars, or take advantage of the wonderful community amenities, including a swimming pool, a fully stocked fishing pond, a pavilion, and even a deli for grabbing a bite without leaving the neighborhood. Nestled in the heart of beautiful Wears Valley, this cabin delivers everything buyers are searching for: mountain ambiance, incredible entertaining spaces, and a location that keeps guests coming back year after year. All that's missing is you.

3 beds
2.5 baths
3,120 sqft
960 Boones Path Rd, Rose Hill, VA 24281
century 21 virginia wilder real estate 
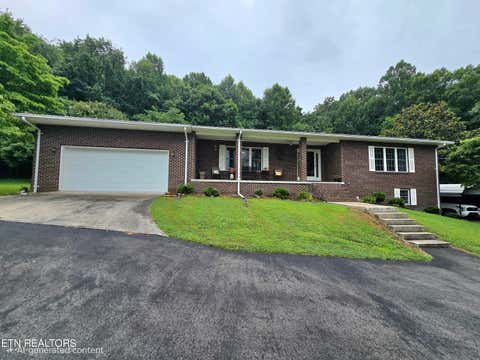
Gorgeous brick home sitting on 5 acres!! This home features 1560 sqft of living space on the main level and 1560 sqft of unfinished basement area with endless possibilities! This home has 3 spacious bedrooms, 2.5 bathrooms, a large living room with beautiful mountain views, cozy kitchen with tons of cabinets, a sunroom, and 2nd living room that could be an office or mud room. In the basement is the current laundry area, a potential bedroom, plenty of extra storage space, and the wood burning stove for back up heat! Let's not forget the 2-car attached garage, 2-car carport, and 2-car detached garage! You have it all here on 5 acres of rolling land! Amazing mountain view from all over! Seller would consider leaving the home furnished if desired. Currently on well water, however city water is across the road. Come live your life at this country oasis! It's waiting on you!

2 beds
1 bath
1,200 sqft
811 Pioneer Rd, Ewing, VA 24248
century 21 virginia wilder real estate 
This is a rare find 124.55 acres with a cabin that is completely private and had road frontage on Crockett Ridge Road. This charming cabin has a wonderful kitchen with granite counter tops, island in kitchen and breakfast bar, stainless steel appliances including range, refrigerator, dishwasher, microwave, plus the washer and dryer stay with home. 2 spacious bedrooms, large bathroom and laundry area; home also has a spacious living room, open floor plan. The wrap around porch offers million dollar views! Everyday would feel like vacation on this farm! Home has a heat pump, insulated windows, beautiful floors, well water, septic system, attached finished garage. This farm as 3 barns, hay fields, some wooded areas. There are two ways to access this farm, there is a right of way to property in front of property and road frontage on back of property. 2 ponds on property.

5 beds
5 baths
5,897 sqft
132 Amanda Drive, Oak Ridge, TN 37830
keller williams signature 
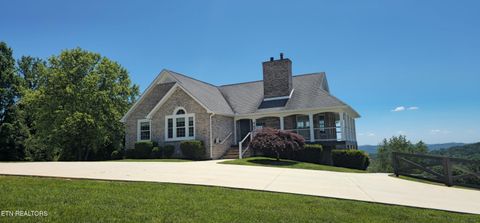
Tucked beneath a private wooded canopy in Oak Ridge's Riverbend community, this custom-built estate offers a rare combination of architectural character, main-level living, lake-area convenience, and access to one of East Tennessee's most important technology and research corridors. Set on over an acre near the Clinch River and Melton Hill Lake, the home feels private without feeling removed. Spacious interiors, 10- to 12-foot ceilings, solid oak doors, custom built-ins, bookshelves, glass pocket doors, and thoughtful room-to-room transitions create a home with substance, warmth, and individuality. The main-level owner's suite has a generous amount of space and privacy. Just outside the bedroom, a private fireside sitting room offers a quiet place to read, unwind, and transition into the evening.. It offers a quiet retreat within the home and adds a distinctive feature not often available. Built by Master Builder Jack Forseman and designed by architect M.H. ''Bill'' Kunselman, the residence reflects a level of craftsmanship and permanence that sets it apart. Every room has its own personality, yet the home maintains a cohesive, timeless feel. Located near Melton Hill Lake, Melton Lake Park, rowing, boating, walking trails, ORNL, Oak Ridge's technology corridor, and downtown Knoxville, this property offers a lifestyle that blends privacy, recreation, and convenience. Please call us directly with any questions or to schedule your private tour and discover what makes this Riverbend home such a unique East TN offering.

3 beds
3.5 baths
3,338 sqft
113 Stone Leigh Drive, New Market, TN 37820
wallace 
Welcome to this beautiful custom Craftsman home situated on 1.07 acres, offering the perfect blend of quality construction, modern amenities, and versatile living space. Built in 2021, this impressive home features 3 bedrooms, 3 full bathrooms, and 1 half bath with 3,338 square feet of finished living area plus an additional 1,657-square-foot unfinished basement ready for future expansion, storage, or a workshop. The thoughtfully designed kitchen is a standout with granite countertops, decorative tile backsplash, under-cabinet lighting, stainless steel appliances, a Bosch dishwasher, gas range with double CafƩ ovens, and a built-in microwave. Decorative tile accents add style to the bathrooms, while the spacious primary suite offers dual vanities and a custom tile walk-in shower. Upstairs, you'll find incredible flexibility with bonus spaces ideal for a recreation room, guest room, workout room, playroom, media room, or home office/homeschool area. Additional upgrades include LED lighting throughout, smart door locks on the main entryways, a 50-amp Tesla charging outlet, and a Goal Zero Yeti Home Integration electrical panel for a solar generator. The home also features a 2-car attached garage plus an additional basement garage, all with oversized 8-foot garage doors and a utility sink for added convenience. Exterior highlights include a covered front porch and a spacious back deck. Every detail has been thoughtfully designed for comfort, style and modern living. Call today to schedule your private showing! Owner/Agent

1 bed
1 bath
738 sqft
1026 Black Bear Cub Way, Sevierville, TN 37862
tennessee elite realty 
BRAND NEW AND TURNKEY OVERNIGHT RENTAL JUST PLACED ON RENTAL AND GENERATING INCOME IN SEVIERVILLE, TN! Experience the perfect blend of modern luxury and timeless mountain charm in this brand-new, turnkey log cabin. Beautifully positioned in an elevated mountain setting with easy year-round access, this one-bedroom retreat is already established as an overnight rental, making it an exceptional investment opportunity or personal getaway. From the inviting covered front porch to the classic log cabin exterior, every detail captures the essence of the Smoky Mountains. Inside, warm wood interiors, soaring ceilings, luxury vinyl plank flooring, and a striking oversized electric fireplace create a cozy yet upscale atmosphere guests will love. The spacious king suite offers a relaxing private retreat, while the walk-in tile shower and thoughtfully selected low-maintenance finishes provide both comfort and durability. Designed with accessibility and ease of ownership in mind, this cabin is ideal for short-term rental success with minimal upkeep. Located in the highly desirable Black Bear Ridge Resort, just minutes from Pigeon Forge attractions, Dollywood, dining, shopping, and the Great Smoky Mountains National Park, this property is perfectly positioned to attract year-round vacationers. Whether you're searching for a high-performing short-term rental or your own mountain escape, this turnkey cabin offers style, convenience, and immediate income potential in one of the Smokies' most sought-after destinations. Must see! **CHECK OUT THE 3D TOUR AND VIDEO! Video link HERE: https://www.youtube.com/embed/qsGD_KJhpSE

3 beds
2 baths
1,440 sqft
405 Dogleg Drive, Livingston, TN 38570
first realty company 
This all brick, one level, traditional sits on a beautiful corner lot in a terrific neighborhood. The big front porch has great curb appeal and the covered back patio is an added feature. The home needs some updates and repairs, but it will make a wonderful place to live and to put down roots. It features split bedrooms and a huge laundry room. The deck needs replacing, so please do not walk on it if you plan to view the property. New white windows are on order to replace.

3 beds
2 baths
1,100 sqft
3137 Ashland Ave, Knoxville, TN 37914
united real estate solutions 
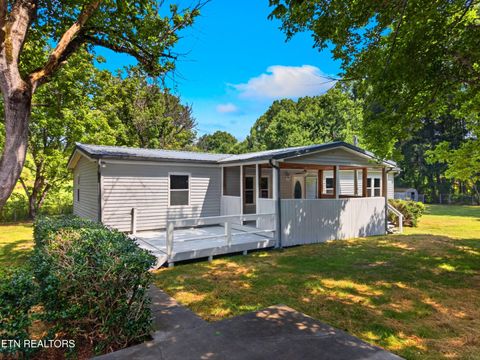
Home is eligible for a $5000 grant toward purchase if purchased as a primary residence. *SELLERS ARE INCLUDING A CHOICE ULTIMATE HOME WARRANTY FOR BUYER'S PEACE OF MIND!' Contact me for more details. Fully renovated and move-in ready, this 3-bedroom, 2 full bath home offers a rare combination of value, location, and functionality. From the moment you step inside, you'll notice the fresh, updated feel with brand new carpet and paint throughout. The open-concept layout creates a bright and inviting living space, ideal for both everyday living and entertaining. The kitchen is well-appointed with granite countertops, stainless steel appliances, and includes a washer and dryer--adding immediate convenience for the next owner. The primary suite offers comfortable space and a private bath, while additional bedrooms provide flexibility for guests, a home office, or additional living needs. Located just minutes from downtown Knoxville and the University of Tennessee campus, you'll enjoy easy access to dining, shopping, and entertainment. Opportunities to own a 3-bedroom, 2 full bath home at this price point in such a central location are becoming increasingly hard to find. Whether you're searching for a primary residence or an investment opportunity, this property offers strong potential and versatility. Schedule your showing today. Some photos may include virtual staging for illustrative purposes. Buyer to verify all information.

3 beds
2 baths
1,568 sqft
1321 Chrisman Rd, Dandridge, TN 37725
tennessee life real estate professionals 
Tucked away in a great location just minutes from Douglas Lake, Dandridge, Sevierville, and I 40, this 3 bedroom, 2 bathroom home offers the privacy and freedom that's getting harder to find. Sitting on a completely fenced, level lot with no restrictions, you'll have plenty of room for kids, pets, hobbies, or simply enjoying your own space. Inside, you'll find 1,568 square feet with fresh updates throughout, including new flooring and paint, giving the home a clean, move in ready feel. Outside, there's plenty of parking for a boat, camper, trailers, work vehicles, or all of your outdoor toys without worrying about HOA rules. Enjoy peaceful country living with no restrictions and the convenience of being just a short drive from shopping, restaurants, schools, and everything East Tennessee has to offer. Some listing photos have been virtually staged and drone photography has been used to highlight the property and surrounding area. As with any real estate transaction, buyer should conduct due diligence and verify all information. Information pulled from tax records and deemed highly reliable but guaranteed by listing agent/brokerage.

3 beds
3 baths
2,780 sqft
447 Walker Rd, Sharps Chapel, TN 37866
crye-leike lakeway real estate 
***Back on market due to no fault of the sellers*** This 3 bedroom, 3 bath home would make a one-of-a-kind vacation property...except for the part where you'll never want to leave! One of the first things you'll notice upon entering is how all the windows let in the natural light and capture the scenic mountain views. The next thing that grabs your eyes are the beautiful reclaimed white oak wood floors throughout much of the house. In the primary bedroom there's a nice little sitting room with windows on three sides allowing you to soak in the scenery. You'll also notice a door leading out to your own personal balcony that has been recently expanded and redone. The primary bathroom as well as the other upstairs bathroom have just been remodeled. Sellers currently have the 3rd bedroom by the kitchen set up as a side kitchen and home office but could easily be turned back into a bedroom if needed. **Fun Fact**...from the garage, in one trip, you can load all your groceries on a cart and take the elevator up and come out by the newly remodeled kitchen and walk in pantry! Ready to have some fun? Just take the elevator down and open the opposite door from the garage, and you find yourself in the recreation room with a pool table, dart board, and wood burning stove. Then head out to the pool or hot tub...you've got options! The pool and travertine tile deck around it was just installed and as an added bonus the pool is both heated AND cooled depending on your preference or the time of year. The pool also has an automated retractable pool cover and the fence around the pool is removable should you so desire. The hot tub has an automated cover that lifts up to become a canopy and has retractable privacy screens on three sides should you need even more...privacy. The home also has a 26Kw Generac generator and a whole house water filtration system. The sellers have made many upgrades and improvements in the time they've owned the home...see the complete list in the documents. As for the property itself, the 56.22 surveyed and unrestricted acres offer unparallelled mountain views and an extensive trail system for horseback riding, a quiet walk with nature, or exploring on your ATV's. Overall, the property is roughly 60% wooded and 40% fields and is perimeter fenced on a little over two sides. The 50'x50' workshop offers a full bathroom on its own septic system, full electric, and is wired and plumbed for an RV AND even has its own 22Kw Generac generator...just in case. There is also a 30ft x 40ft 4 bay utility barn that houses the tractor, trailer, lawn mower and assorted attachments. You'll find 814ft of road frontage on Walker Rd with two additional gated entries to the property. On Russell Road there's just under 2400ft of road frontage with 3 gated entrances to the property along with a high-volume spring fed into a spring box. In addition to the large field around the house and workshop there are two more fields completely surrounded by trees and very private. If you want a gun or archery range, ATV track, horses, cattle, greenhouses etc...this property has room for all that and more. Located roughly 20 minutes from Maynardville, 45 minutes from Knoxville, and a bit over an hour from Pigeon Forge it's close enough for anything shopping or entertainment you'd need. With notice I can meet you for a full tour of the property on a Polaris side by side. Agent must be present. Proof of funds or bank letter required prior to all showings.

2 beds
1 bath
966 sqft
108 Jasper Lane, Oak Ridge, TN 37830
realty one group anthem 
Investment opportunity in Oak Ridge! This 2-bedroom, 1-bath home has been almost completely gutted and is ready for renovation--offering a blank slate for investors, flippers, or buyers looking to customize a property from the ground up. *Do not go on property without a scheduled appointment for safety reasons.* Situated in a cul-de-sac, this home provides excellent potential for resale, rental income, or a personalized rebuild. Don't miss this chance to invest in an established Oak Ridge neighborhood! Sold as-is. Do not walk on front deck. Use concrete stairs and step on concrete front porch.

3 beds
3 baths
4,188 sqft
3767 Phillips Flats Rd, Oneida, TN 37841
compass re 
Welcome to your own private East Tennessee retreat! Nestled on nearly 17 picturesque acres in the charming town of Oneida, this custom home offers over 4,000 square feet of beautifully designed living space where rustic elegance meets modern comfort. Whether you're searching for a peaceful forever home, a private mountain escape, or a property with mini farm or homestead potential, this one is sure to impress. Ideally located just minutes from the Scott Municipal Airport (SCX) and the renowned Big South Fork National River & Recreation Area, you'll enjoy easy access to miles of scenic hiking trails, horseback riding, kayaking, hunting, fishing, rock climbing, and endless outdoor adventure. Off-road enthusiasts will also appreciate being near popular ATV trail systems and the area's annual riding events that attract visitors from across the country. While you'll feel worlds away from the hustle and bustle, Knoxville and surrounding communities remain within a comfortable drive. Inside, you'll immediately appreciate the warmth of rich wood interiors, soaring ceilings, and an abundance of natural light. Designed to capture the character and charm of a mountain lodge without the maintenance of a traditional log exterior, this home offers timeless appeal with modern convenience. A stone fireplace serves as the heart of the home, creating the perfect gathering place for family and friends. The open-concept floor plan seamlessly connects the spacious living room and eat-in kitchen, making everyday living and entertaining effortless. The kitchen offers generous cabinetry, ample workspace, and plenty of room to prepare meals while staying connected to guests. The main-level primary suite provides a peaceful retreat complete with a private en-suite bath. A versatile flex room on the main floor is ideal for a home office, hobby room, or additional guest space. Upstairs, you'll find two spacious bedrooms and an updated full bathroom, providing comfortable accommodations for family and visitors alike. The finished walk-out basement expands the home's possibilities with additional living space, a full bathroom, and flexible areas perfect for a recreation room, media room, home gym, guest suite, or multigenerational living. Step outside and discover what makes this property truly special. Nearly 17 acres of gently rolling, mostly cleared land provide endless opportunities for horses, livestock, gardening, recreation, or creating the mini farm or homestead you've always envisioned. A picturesque pond adds to the beauty of the landscape, while the peaceful surroundings invite you to slow down, relax, and enjoy the best of East Tennessee living. Whether you're looking for a full-time residence, a weekend getaway, or a place where family and friends can gather to enjoy the outdoors, this remarkable property offers the space, privacy, and lifestyle that so many buyers are searching for. Rarely do properties combine over 4,000 square feet of living space, nearly 17 acres, a pond, flexible living areas, and close proximity to one of Tennessee's premier outdoor recreation destinations. Experience the peace, beauty, and adventure of East Tennessee--schedule your private showing today.

3 beds
2 baths
1,798 sqft
7517 Temple Acres Drive, Knoxville, TN 37938
the carter group, exp realty 
Need space for your cars, boat, RV, hobbies, and outdoor living? This beautifully maintained Knoxville property checks all the boxes! Offering 3 bedrooms, 2 full bathrooms and an office, this inviting home combines comfort, functionality, and impressive storage both inside and out. Car enthusiasts and outdoor adventurers will love the incredible parking options, including garage space for up to 5 vehicles, dedicated RV or boat parking, and a large storage building perfect for equipment, tools, or workshop space. Step outside to discover a private, fenced backyard designed for relaxation and enjoyment. Beautiful landscaping creates a peaceful retreat, while plenty of open space provides the perfect spot for a garden, outdoor entertaining, or simply enjoying the serenity of your own backyard oasis. The charming front porch welcomes guests with curb appeal, while the spacious screened porch offers the perfect place to enjoy Tennessee evenings without the bugs. Inside, you'll appreciate the thoughtful updates and abundant storage throughout. Major improvements provide peace of mind, including newer windows, HVAC system, and water heater--all replaced within the last five years--and a roof that is only seven years old. The oversized laundry room is a dream, featuring a utility sink, folding counter, and an abundance of cabinets for organization. A custom pantry adds even more convenient storage in the heart of the home. Ideally located just 25 minutes from Downtown Knoxville and only minutes from shopping, dining, and everyday conveniences, this exceptional property offers the perfect blend of privacy, practicality, and accessibility. Whether you're looking for room to spread out, space for your toys, or a backyard retreat to call your own, this move-in-ready home is one you won't want to miss!

5 beds
4 baths
3,600 sqft
1463 Benjamin Blvd, Sevierville, TN 37876
king real estate services,inc 
Welcome to a truly one-of-a-kind property that perfectly blends luxury, versatility, and breathtaking mountain views. Opportunities like this are exceptionally rare! Whether you're searching for an extraordinary primary residence, a multigenerational estate, or an investment with outstanding income potential, this remarkable property checks every box. Perched to capture spectacular, unobstructed mountain views, you'll enjoy a backdrop that is nothing short of breathtaking. The impressive 2,700-square-foot main home offers four bedrooms, three-and-a-half bathrooms, and a spacious bonus room, providing the perfect combination of comfort and flexibility. Upstairs, you'll find a second private primary suite and an expansive bonus room currently serving as a home theater. This versatile space is ideal for a game room, home office, fitness studio, media room, or additional living quarters, making it perfectly suited for multigenerational living or extended guests. Car enthusiasts, hobbyists, and those needing extra workspace will appreciate the property's four garage spaces. In addition to the attached two-car garage, the home features an impressive 28' x 28' climate-controlled detached garage/workshop complete with its own climate-controlled full bathroom. Above the garage is an approximately 848-square-foot one-bedroom apartment with a full kitchen, offering endless possibilities as a private guest suite, in-law quarters, home office, or income-producing short- or long-term rental. Step outside to your own private backyard oasis. Beautifully landscaped and thoughtfully designed for entertaining and relaxation, the outdoor living space features a low-maintenance saltwater pool with an automatic power cover, all perfectly positioned to take full advantage of the incredible panoramic mountain views. Whether you're enjoying a quiet evening by the pool or entertaining family and friends, this outdoor retreat is truly unforgettable. Perfectly situated between downtown Knoxville and downtown Sevierville, this exceptional property offers the serenity of the Smoky Mountains without sacrificing convenience. You'll enjoy easy access to shopping, dining, entertainment, and the area's most popular attractions while still feeling worlds away. Properties offering this level of quality, flexibility, and breathtaking views are truly a rare find. Don't miss your opportunity to own this exceptional Smoky Mountain retreat. Schedule your private showing today and experience everything this extraordinary property has to offer.

5 beds
6.5 baths
11,392 sqft
1527 Terry Rd, Oneida, TN 37841
keller williams realty 
Discover an extraordinary opportunity with this truly one-of-a-kind estate encompassing 80.93± private acres. This remarkable property features a fully stocked, approximately 5-acre, deep-water pond, an impressive 11,392-square-foot commercial-grade residence with an indoor swimming pool, a barn, and an indoor riding arena. Ideally situated within walking distance of the Oneida Municipal Golf Course and just minutes from Big South Fork National River & Recreation Area, the possibilities are as expansive as the property itself. Whether envisioned as a private family estate, multi-generational compound, church campus, retreat or lodge, special events venue, equestrian property, or future residential development (subject to applicable approvals), this exceptional offering provides the space and versatility to bring your vision to life. The property's mature forest contains an abundance of valuable hardwoods, including black oak, white oak, poplar, birch, and pine. Equestrian amenities include a 1,056-square-foot indoor riding arena featuring H-beam cross ties and indoor bathing stations, along with a 2,320-square-foot barn equipped with six horse stalls, birthing stall and a dog run. The sale includes the residence and all acreage comprising Parcel/Tax IDs 061 216.01, 062 004.02, and 062 005.03, totaling approximately 80.93 acres. Blueprints are available upon request. Buyer to verify all information. Schedule your private tour today to experience the exceptional privacy, scale, and endless potential this unique property has to offer.

6 beds
5.5 baths
4,071 sqft
3030 New Blockhouse Rd, Maryville, TN 37803
exp realty, llc 
Rare opportunity to own approximately 26.1 private acres featuring two homes with a combined total of 4,071 square feet of living space. Together, the residences offer 6 bedrooms, 5 full bathrooms, and 1 half bath, providing exceptional flexibility for multigenerational living, rental income, or a private family compound. Equestrian enthusiasts will appreciate the 16-stall horse barn with an interior that is Red Oak with Red Oak lining the stalls, it is attached to the second home, making this property ideal for a boarding operation, training facility, breeding program, or private equestrian estate. The expansive acreage offers ample space for riding, recreation, farming, or future improvements. Conveniently located just minutes from downtown Maryville, this one-of-a-kind property combines privacy, versatility, and endless potential. Whether you're searching for an income-producing opportunity, an equestrian property, or a peaceful country retreat, this exceptional estate is ready to make your vision a reality.

3 beds
2.5 baths
1,749 sqft
12330 Hatmaker Lane, Knoxville, TN 37932
honors real estate services llc 
Better Than New in One of Knoxville's Most Convenient Locations!! Why wait months for new construction when you can move into a home that's only two years old and already has the upgrades completed? Welcome to 12330 Hatmaker Lane, where modern design, thoughtful finishes, and an unbeatable Hardin Valley location come together to create the perfect place to call home. From the moment you step inside, you'll appreciate the bright, open-concept floor plan that's ideal for both everyday living and entertaining. The spacious kitchen flows seamlessly into the dining and living areas, creating the heart of the home where family and friends naturally gather. The gas fireplace adds warmth, charm, and the perfect cozy focal point for relaxing evenings or holiday celebrations. The kitchen offers abundant cabinetry, a large corner pantry, generous countertop space, stainless steel appliances, and an inviting island that's perfect for meal prep, casual dining, or hosting guests. Upstairs, you'll find spacious bedrooms designed for comfort and privacy, while the primary suite provides a peaceful retreat with an ensuite bath and ample closet space. Built in 2024, the home also features modern construction, energy-efficient systems, smart home capabilities, and the peace of mind that comes with a nearly brand new home. Outside, enjoy a low-maintenance yard with space to relax, grill, or let pets play, giving you more time to enjoy everything this incredible location has to offer. Location truly sets this home apart. Nestled in the growing Sonesta community, you're just minutes from Hardin Valley, Turkey Creek, Pellissippi Parkway, I-40, Oak Ridge, Downtown Knoxville, McGhee Tyson Airport, and some of Knoxville's best shopping, restaurants, parks, and everyday conveniences. Whether you're commuting to Oak Ridge National Laboratory, the University of Tennessee, or one of West Knoxville's major employers, you'll love how easily you can get anywhere. The home is also zoned for the highly desirable Hardin Valley and Farragut schools. This is the perfect opportunity for buyers looking for modern construction, move-in-ready convenience, and an exceptional West Knoxville location--all without the delays and added expenses of building new.

3 beds
2.5 baths
2,118 sqft
8413 Whisper Lane, Powell, TN 37849
hustle realty 
A Powell Stunner with Designer Finishes & Exceptional Convenience! Welcome to effortless living in the highly desirable Bent Branch community! This beautifully upgraded 3-bedroom, 2.5-bath home offers 1,505 square feet of thoughtfully designed living space where style, comfort, and convenience come together. From the moment you step inside, you'll appreciate the soaring 9-foot ceilings, impressive 8-foot entry doors, luxury vinyl plank flooring, oversized windows, and attached main-level garage. The open-concept floor plan is ideal for both everyday living and entertaining. The stunning kitchen showcases white shaker cabinetry, granite countertops, a large center island with bar seating, a spacious pantry, and stainless steel appliances. The adjoining living and dining areas feature a custom accent wall, sleek modern metal stair railing, and direct access to a private patio perfect for relaxing or grilling. Upstairs, the spacious owner's suite offers abundant natural light, a custom designer accent wall, a double vanity, and a walk-in shower. Two additional bedrooms, a full bathroom, and a conveniently located laundry room complete the second floor. Bent Branch offers outstanding community amenities, including a playground, covered pavilion, fenced dog park, overflow parking, and beautifully maintained common areas. Located less than two miles from I-75 and just minutes from shopping, dining, and everyday conveniences, you'll also enjoy being less than 15 minutes from Downtown Knoxville. If you've been searching for low-maintenance living without sacrificing modern finishes, location, or community amenities, this Powell gem checks every box. Don't wait. Hustle on over before this one is gone!

2 beds
2 baths
1,230 sqft
1400 Kenesaw Ave 31h, Knoxville, TN 37919
realty executives associates 
STYLISH SEQUOYAH HILLS CONDOMINIUM. Fresh and awaiting your arrival, this property offers an updated Kitchen & 2 Full Baths (inc. a walk-in Master shower), high-buffed parquet floors, deep vista windows and EXCEPTIONAL convenience. A welcoming bldg. lobby greets you and guides you to Unit 31H --located one floor up from ground level with elevator service, Along the walkway to your building, exquisite gardens,, covered porches & courtyards service each structure in the complex-- along with a private pool with outdoor grill and picnic area. (Each bldg. is secured by electronic doors with coded entries, too) . With easy access to downtown, The University of Tennessee, popular Sequoyah Parks, neighborhood Library. and more, this well-maintained property envelopes a stunning Courtyard w/ lush landscaping and a private pool -- all in the heart of one of Knoxville's most revered neighborhoods. [HOA dues include utilities/trash/ basic cable/pest service/grounds maintenance/swimming pool use. Parking spaces are designated around the complex, but covered parking in basement garage available upon HOA approval for a small monthly fee]. Located just a few steps away from City Bus Stop, The Plaid Apron Restaurant, neighborhood Filling Station, Sequoyah Presbyterian Church, Public Library, & more. THIS UNIT CHOICE OFFERS THE PERFECT WAY TO LIVE IN COMFORT IN THE HEART OF SEQUOYAH HILLS!!

3 beds
2 baths
1,848 sqft
3537 Raines Lane, Knoxville, TN 37920
little river realty 
This charming home sits at the end of Raines Lane. The neighborhood is 1 street, no HOA, and a short drive to downtown Knoxville, University of TN, Maryville, the Airport, and walking distance to the Maloney Road Park that offers walking trails, a playground and fishing pier. Located just about 45mins to Sevierville! The living room offers a cozy wood-burning fireplace and stunning real hardwood floors. The kitchen and dining area look out into a wooded backdrop for great privacy. So come check out this well-loved home that is just in need of your finishing touches! The sellers are motivated to sell! Call us for a showing!! Updates include flooring, appliances, roof 2017, gutters, Vinyl Siding, new deck, HVAC 2016, Pella windows 2016, and many more! The basement level offers a great den area for watching movies or hanging out, a laundry and 1/2 bath and garage. All appliances will remain, all televisions and hot-tub. Call today to set up your appointment!

3 beds
2 baths
1,910 sqft
5064 Dr Thomas Walker Rd, Rose Hill, VA 24281
century 21 virginia wilder real estate 
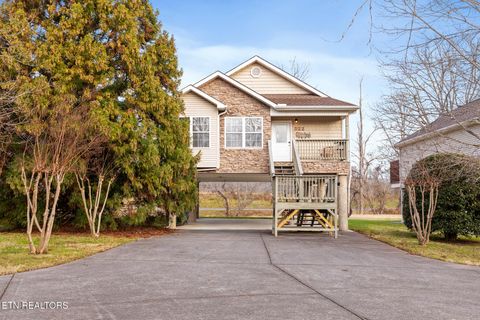
Call & Schedule an Experience today. You may not want to leave! BUYER BEWARE! After taking a smooth drive on the property's asphalt driveway and as you step out of your vehicle to greet your agent, please proceed with caution because this property has a way of inviting you in with a Home Sweet Home welcome for you and your family that will have you never wanting to leave. With over 1900 sq ft of dwelling area, this home is not short on space, and neither is the lot it sets on, boasting a 3.15-acre perfectly manicured lawn large enough for family gatherings and whatever future plans you may have. Time enduring concrete walkways; concrete front porch & concrete patio compliment this well-maintained brick home perfectly. No more roof worries, this metal roof comes with a 40-year warranty! Be very careful when entering the home and try to maintain a calm and cool composure as a sudden desire for owning this home may intensify with every step you take. Every room has the premium Anderson Brand windows that let the natural light in and offers a clean and clear view of Lee County's fabulous White Rock Mountain. By this time into your showing, you may be ready to present an offer but wait! There's more! The owner has decided to let the range, refrigerator, dishwasher, microwave, washer/dryer and drapes all convey with the property. Call us today and schedule a Home Sweet Home experience today.

2 beds
2 baths
1,100 sqft
522 Tanasi Tr, Pigeon Forge, TN 37863
exp realty, llc 
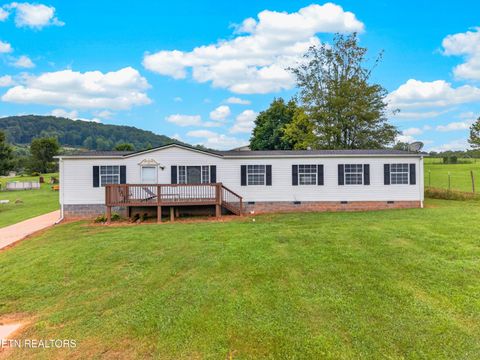
This inviting riverfront chalet in Pigeon Forge offers a rare combination of comfort, location, and a peaceful riverside setting. Located in the sought-after River Pointe community, the home sits along the West Prong of the Little Pigeon River, providing a tranquil atmosphere just minutes from the Parkway. You are only 4 minutes from Traffic Light #1, putting restaurants, attractions, and Dollywood within easy reach. Fully furnished and turn key!! Ready for immediate use as STR. Inside, you will find a warm, comfortable layout for relaxation after a day of exploring the Smokies. Outside, the deck overlooks the river and has an open grassy space, perfect for gathering, picnics, games and enjoying the sights and sounds of the flowing water. The level riverbank allows for easy kayaking access. Covered parking beneath the chalet provides space for 4 vehicles. Roof was replaced in 2025 and HVAC was replaced in 2023.

2 beds
2 baths
2,232 sqft
4161 Carters Valley Rd, Church Hill, TN 37642
spring mountain realty, pllc 
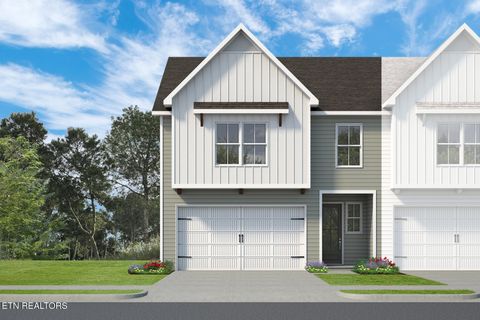
2010 doublewide sitting on 1.02 acres of level, usable land. The home has been updated with a brand-new roof and a newly poured concrete driveway that provides plenty of solid parking. Inside, the living room features an authentic wood-burning fireplace and an open layout. Out back, you will find newer decks built for outdoor seating and a newer detached storage shed that is perfect for tools or a small workshop. The acreage is clear, giving you plenty of room for a garden or extra vehicles. Move-in ready and a great opportunity for anyone looking for a simple country property with solid updates already taken care of. Schedule your tour today.

3 beds
2.5 baths
1,937 sqft
1623 Lateglow Way, Knoxville, TN 37931
woody creek realty, llc 
**NEW CONSTRUCTION** Welcome to the Cosmo at Andes Hill! This beautifully designed modern townhome features a spacious primary suite with a large walk in closet along with 2 other bedrooms upstairs. With 3 bedrooms, 2.5 baths, and two levels of stylish living, this home is perfect for those seeking both elegance and functionality. The open-concept main floor is filled with natural light, making it ideal for entertaining. The gourmet kitchen boasts stainless steel appliances, custom cabinetry, a spacious center island, and an inviting dining area. Additional highlights include an outdoor patio and an attached garage. Don't miss out on this incredible opportunity! Estimated finish date is September 2026.

3 beds
2 baths
1,800 sqft
2335 Louisiana Court, Seymour, TN 37865
keller williams 
This home is nothing but GREEN FLAGS. Welcome to Majestic Meadows, one of the area's most sought-after neighborhoods, where this gorgeous new construction is checking all the boxes! Tucked away in the back of the subdivision on a quiet cul-de-sac, you'll enjoy peaceful living, beautiful mountain views, and a private backyard. Inside, the open-concept floor plan was designed for the way people actually live, bringing everyone together while still giving you room to breathe. Whether you're hosting game night, holiday dinners, or just enjoying a quiet evening at home, this space delivers. And can we talk about the primary suite? Because...wow. The spa-inspired bathroom is absolutely swoon-worthy, featuring a luxurious soaking tub, an oversized walk-in tiled shower, and designer finishes that make every day feel like a stay at a boutique resort. Need a home office? You've got a dedicated workspace in addition to three bedrooms, making remote work, homework, or your next creative project easier than ever. More green flags? Glad you asked: One-level living High-end finishes throughout Open floor plan Dedicated office Jaw-dropping primary suite Mountain views Private backyard Quiet cul-de-sac location Brand-new construction It's giving luxury, convenience, privacy, and style, all wrapped into one beautiful package. Come see why this home is waving every green flag imaginable!

5 beds
4.5 baths
3,935 sqft
926 Keowee Ave, Knoxville, TN 37919
remax preferred properties, in 
Welcome to 926 Keowee Avenue--a residence where timeless architecture, exceptional craftsmanship, and refined living come together in one of Knoxville's most sought-after neighborhoods. Every space has been thoughtfully designed to balance elegance with comfort, creating a home that is both impressive for entertaining and inviting for everyday living. Rich architectural details, abundant natural light, and carefully curated finishes provide a sense of warmth and sophistication throughout. The outdoor living spaces are equally exceptional, offering beautifully landscaped grounds, resort-inspired amenities, and seamless indoor-outdoor living. Whether hosting family and friends or enjoying a quiet evening by the fire, every setting has been designed to celebrate both beauty and function. More than a luxury residence, this home represents a lifestyle--one defined by gracious hospitality, timeless design, and uncompromising quality. Every improvement has been completed with meticulous attention to detail, creating a property that is as enduring as it is beautiful. We invite you to explore these photographs and experience the character, elegance, and exceptional living that make 926 Keowee Avenue a truly remarkable place to call home.

1 bed
2 baths
ā sqft
3169 Saint Elmo Ave, Chattanooga, TN 37408
bhhs j douglas properties 
Welcome to The Stockyard Townhomes, one of Chattanooga's most exciting urban communities! This unique three-level townhome offers one bedroom, two full bathrooms, and a flexible floor plan designed for modern city living. Whether you are looking for a primary residence, weekend retreat, or investment opportunity, this home places you in the heart of one of Chattanooga's fastest-growing neighborhoods. Enjoy direct access to the Tennessee Riverwalk for miles of walking, running, and biking, plus a community swimming for pool just steps from your door for you and the Stockyard neighbors. You are also within walking and biking distance of the vibrant Southside district featuring award-winning restaurants, breweries, entertainment, shopping, and local events. Sports fans will love being just moments from The Bend, home to the all-new Chattanooga Lookouts stadium, the Minor League affiliate of the Cincinnati Reds, and the centerpiece of Chattanooga's newest mixed-use urban development. This thriving destination is transforming the riverfront with exciting dining, retail, recreation, and entertainment opportunities. Experience minimal maintenance living in an unbeatable location where outdoor recreation, city conveniences, and Chattanooga's newest attractions are right outside your front door. Schedule your private showing today!

3 beds
1 bath
1,300 sqft
835 Anthony Ave, Smithville, TN 37166
skender-newton realty 
Welcome to a home where opportunity meets potential! If you've been searching for a home you can personalize while enjoying the convenience of city living, this is your chance. Situated on a beautiful, level lot within the city limits, this property offers plenty of outdoor space for gardening, entertaining, or pets. Recent improvements include a new vapor barrier and updated subflooring, giving you a solid start on your renovation journey. A spacious 2-car carport provides covered parking, while the detached shed--with electricity and water run to it (water not yet plumbed)--is perfect for a workshop, hobby space, or extra storage. The fenced dog pen is ready for your four-legged family members. Bring your vision and a little TLC to transform this property into a home that's uniquely yours! Home will be as is.

3 beds
2.5 baths
2,050 sqft
2107 Potato Farm Rd, Crossville, TN 38571
highlands elite real estate 
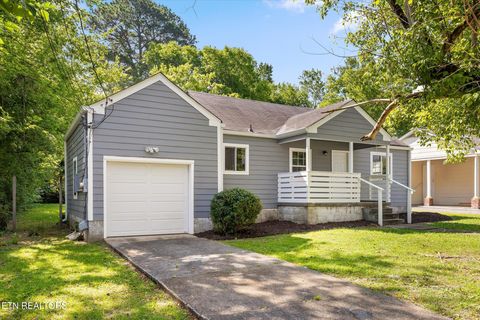
Escape to the perfect blend of modern comfort and peaceful country living with this beautifully maintained 2,050 sq. ft. home on 3.4 acres--a true mini-farm dream offering space, versatility, and endless possibilities. This spacious 3-bedroom, 2.5-bath home features a thoughtfully designed layout with a dedicated home office, making remote work or homeschooling effortless. Enjoy the natural light year-round in the inviting bonus sunroom, while oversized walk-in closets provide exceptional storage throughout the home. Step outside and discover everything you need to start your homestead or hobby farm. The property includes a working barn and an additional storage building, offering ample space for livestock, equipment, workshops, gardening supplies, or recreational vehicles. Whether you're dreaming of raising animals, growing your own food, or simply enjoying wide-open spaces, this property is ready to make it happen. Nestled on 3.4 scenic acres, this property offers the privacy and freedom of country living while providing all the comforts of home. Whether you're searching for a mini farm, homestead property, home with acreage, or a country retreat, this one checks all the boxes.

2 beds
1 bath
780 sqft
712 Parkview Drive, Chattanooga, TN 37411
bhhs j douglas properties 
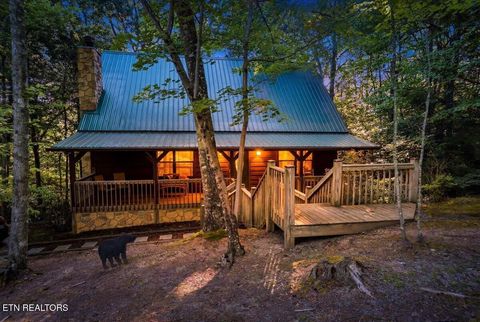
Welcome to this beautifully remodeled 2-bed, 1-bath home conveniently located in Chattanooga. Updated from top to bottom, this move-in-ready property features beautiful hardwood flooring, modern finishes, and timeless charm throughout. The hard work has already been done for you, allowing you to simply move in and enjoy your new home. A rare bonus for the area, this property includes a one-car garage, providing valuable parking and storage space. Step outside to enjoy the private backyard, perfect for relaxing, entertaining, or letting pets play.

3 beds
3 baths
2,747 sqft
739 Stonegate Way, Townsend, TN 37882
realty executives associates 
Tucked into a peaceful wooded setting, this fully furnished cabin captures the essence of mountain living in the ''Peaceful Side of the Smokies.'' Whether you envision a full time residence or a lucrative short term rental, this property offers the versatility and charm that today's buyers dream about. Surrounded by towering trees, the home delivers genuine privacy without sacrificing convenience. The spacious newly remodeled kitchen invites everyone to gather, offering plenty of room to prepare hearty meals after a day of adventure. Downstairs, a generous basement rec room provides flexible space for game nights, movie marathons, or addition living quarters as it offers a separate entrance. Upstairs in the loft you'll find a cozy reading nook or a place for a game of checkers and other board games. Outdoor living shines here at Hawk's Nest. Sink into a rocking chair on the porch and enjoy the peace and quiet, or unwind beneath the stars in the bubbling hot tub. Every detail encourages relaxation and connection with nature. As this cabin sleeps 11, there's plenty of space for family get togethers, reunions, or work retreats. The location is second to none. You're mere minutes from the Townsend Visitor Center and Townsend IGA Supermarket for everyday essentials, while the scenic Foothills Parkway beckons just up the road. Great Smoky Mountains National Park sits within a short drive, opening the door to endless hiking, fishing, and sightseeing. When travel calls, McGhee Tyson Airport is comfortably within reach. This cabin blends rustic warmth with practical comfort, creating a retreat that feels worlds away yet remains beautifully accessible. Come experience the wooded tranquility and Smoky Mountain lifestyle that make Hawk's Nest truly special.

3 beds
1 bath
1,004 sqft
305 W Bronson St, Sparta, TN 38583
elevate real estate 
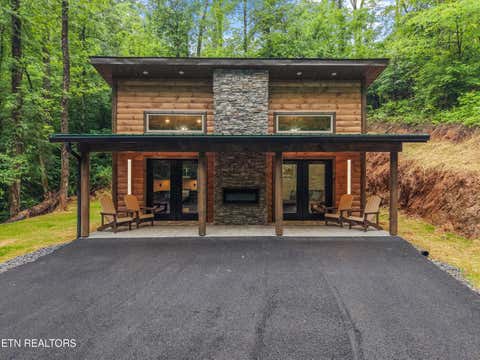
Investor Special in Sparta, TN! Here's your chance to transform a diamond in the rough into something truly special. Situated on a beautiful 1-acre lot, this 3-bedroom, 1-bath home offers approximately 1,000 square feet and is bursting with potential for the right buyer. Whether you're an investor searching for your next flip, a savvy buyer looking to build equity, or someone dreaming of customizing a home from the ground up, this property is ready for your vision and creativity. With solid possibilities and a price designed to sell, opportunities like this don't come along often. The spacious lot provides room for outdoor living, gardening, recreation, or future improvements while still offering the peaceful setting you've been looking for. Enjoy the convenience of being just minutes from downtown Sparta, where you'll find shopping, restaurants, schools, medical facilities, and everyday amenities close at hand. Outdoor lovers will appreciate the property's proximity to some of Tennessee's most breathtaking destinations, including Burgess Falls State Park, Fall Creek Falls State Park, Center Hill Lake, and countless opportunities for kayaking, hiking, fishing, boating, camping, and exploring the scenic beauty of the Cumberland Plateau. Spend weekends discovering waterfalls, enjoying local parks, or taking in the area's picturesque countryside. If you're searching for your next investment project, a rental opportunity, or a place to renovate into your forever home, this property offers exceptional upside in a desirable location. Bring your contractor, your imagination, and your toolbox, because the possibilities are endless! Don't miss your chance to capitalize on this affordable opportunity and create something truly remarkable in one of Middle Tennessee's most charming communities. Property is being sold as-is.

2 beds
1 bath
676 sqft
2036 Ridge Rd 16, Pigeon Forge, TN 37863
tranquility real estate group 
Welcome to your dream Smoky Mountain retreat in Sevier County -- where luxury, comfort, and rustic charm come together perfectly. This beautifully designed fully furnished cabin offers the ideal blend of modern upgrades and cozy mountain living, located just 5 minutes from The Island in Pigeon Forge and the heart of everything the area has to offer for entertainment, dining, shopping, and family fun. Step inside and immediately feel the warm and inviting atmosphere created by the stunning white washed walls, bold black trim, and thoughtfully curated custom lighting package throughout. The spacious living area centers around a gorgeous indoor stone fireplace featuring a custom distressed mantel that perfectly captures the character and craftsmanship of this one-of-a-kind property. The kitchen is equally impressive with custom cabinetry, designer hardware, sleek black granite countertops, and stainless steel appliances that make both everyday living and entertaining effortless. This cabin features two beautifully appointed bedrooms and a luxurious bathroom designed to feel like a private spa retreat. The custom tiled shower includes dual body sprays and an oversized rain head, delivering a true resort-style experience. Outside, the charm continues with stamped concrete accents and a stunning outdoor stone fireplace, creating the perfect setting to relax after a day exploring the Smokies. Whether you're enjoying cool mountain evenings by the fire or entertaining guests outdoors, this space was designed for making memories. Perfect as a vacation getaway, or income-producing investment property, this cabin combines premium finishes, unbeatable location, and timeless mountain style in one unforgettable package.

4 beds
5 baths
4,563 sqft
175 Dillon Rd, Baxter, TN 38544
flynn realty 
This turnkey, fully-furnished home is nestled in 8.3 acres with a trail to a quiet lake cove. Unlike many lakefront lots with steep terrain, this property features a large, flat yard and a substantial parking area that easily accommodates multiple vehicles or trailers. The interior has been fully renovated and includes Acacia hardwood flooring, a stacked-stone gas fireplace, granite countertops, and stainless steel appliances. The home consists of 4 bedrooms, all with lake views, 4 full bathrooms, and 2 half bathrooms (including one located in the attached 3-car garage). There is also a private 3rd floor loft, as well as another room that serves well as an office, game room, or extra sleeping space, a large laundry room, and many closets. Outside, there is a wrap-around porch and a veranda overlooking the lake and mountains. The home is connected to 1G Fiber Optic high-speed internet and features a newly installed water line from the main meter. One HVAC system was also recently replaced and the other recently serviced. It will also soon have a new retaining wall built, with a lifetime warranty. The property includes other trails throughout its 8+ acres, and the peace and privacy of not seeing any other houses from the home. The owners' plans to move here full-time have changed, but it has served them well as a vacation home and short-term rental property. Located 10 miles off of I-40, 10 miles to Cookeville city limits, and 7.5 miles to Cookeville Boat Dock.

5 beds
4 baths
4,146 sqft
1729 Ansley Drive, Alcoa, TN 37701
realty executives associates 
Welcome to one of Alcoa's most sought-after neighborhoods and a ''Parade of Homes'' show piece! Nestled in the prestigious Andover community, this exceptional all-brick and stone home offers over 4,100 square feet of thoughtfully designed living space, featuring 5 bedrooms, 4 full baths, and the perfect blend of elegance, comfort, and functionality. From the moment you arrive, you'll appreciate the timeless curb appeal, beautifully maintained exterior, and inviting presence of this executive home. Inside, you'll discover spacious living areas filled with natural light, soaring ceilings, quality finishes, and a versatile floor plan designed to accommodate today's lifestyle. Whether you're hosting holiday gatherings, working from home, or simply enjoying everyday living, this home provides the space and flexibility you've been searching for. The well-appointed kitchen opens to the main living areas, creating an ideal setting for entertaining family and friends. Multiple living and dining spaces allow everyone room to spread out while still feeling connected. The generously sized bedrooms provide comfortable retreats, while the four full bathrooms offer convenience for family members and guests alike. Downstairs, the finished basement presents endless possibilities. Whether you envision a private teen suite, multi-generational living quarters, a media room, game room, home gym, or additional recreation space, this level offers incredible flexibility to fit your needs. Step outside and enjoy the peaceful surroundings from your private outdoor living spaces, perfect for morning coffee, weekend barbecues, or relaxing after a long day. Located within the award-winning Alcoa City School district, this home is just minutes from shopping, dining, parks, McGhee Tyson Airport, Pellissippi Parkway, Maryville, and Knoxville, making daily commuting and travel exceptionally convenient. Homes in Andover are highly sought after for their quality construction, established neighborhood setting, and unbeatable location. This is your opportunity to own a home that truly offers space, versatility, and lasting value in one of Alcoa's premier communities. Call today to view!

3 beds
2 baths
2,000 sqft
12515 Yarnell Rd, Knoxville, TN 37932
river rock real estate group 
Hardin Valley with 2 acres! Welcome to your own private retreat in the heart of Hardin Valley! This completely renovated brick ranch sits on 1 acre, unrestricted land--offering the perfect blend of peaceful country living and everyday convenience. As you arrive, you'll immediately appreciate the serene setting, surrounded by nature, abundant wildlife, and breathtaking ridge-top views. Inside, the charming one-level home features approximately 2,000 square feet of beautifully updated living space. The open and inviting layout includes three spacious bedrooms, two full bathrooms, and multiple living areas designed for both comfort and functionality. A cozy brick fireplace anchors the main living space, while an additional family room provides the perfect spot for entertaining or relaxing. Thoughtful renovations shine throughout, including luxury vinyl plank flooring, quartz countertops, stainless steel appliances, updated lighting and doors, and stylish tile bathrooms. The primary suite offers a true retreat with a large walk-in closet, double vanity, and a beautifully tiled shower. Step outside to enjoy the craftsmanship details like tongue-and-groove ceilings on the porch and carport, wrapped beams, and plenty of space for outdoor living. A storage shed adds extra convenience, while the large lot invites endless opportunities for recreation, gardening, or simply soaking in the peaceful surroundings. Located within minutes of everyday amenities yet tucked away in a peaceful, natural setting, this property truly offers the best of both worlds--privacy, space, and convenience. Don't miss this rare opportunity to own a fully renovated home on acreage in one of Hardin Valley's most desirable locations! Additional land available.