Contact agent

Hide

Are you sure you want to hide this property?

Save Property

Select a list below or create a new one.

$469,900

6617 johnny love lane, north las vegas, nv 89086

4

beds

2

baths

2,102

sqft

Single Family Residence

date

— Days on Market

Built in 2005

$223.55/sqft

6,970 sq ft

$81 HOA Dues


Imagine The Possibilities - Income Potential, Indoor Storage, Rental Opportunity, Farm Dreams, Or The Ultimate Family Compound. Because TWO Houses Really Are Better Than One! Set On A Sweeping 19.62 Acres Zoned Agricultural (A-1), This Former Dairy Farm Is Move-In Ready To Live, Work AND Play! Perched On The Hill With Country Views In Every Direction, The Property Anchors Around Two Homes. House 1 Is A Character-Rich Farmhouse Brimming With Original Charm: A Vaulted Living Room Anchored By A Floor-To-Ceiling Brick Wood-Burning Fireplace, Original Hardwood Floors, Warm Wood-Plank Ceilings, And Built-In Knotty-Pine Bookshelves, Desk, And A Classic Glass-Paned French Door. The Updated Kitchen Shines With Raised-Panel Wood Cabinetry, Stainless Appliances, Solid-Surface Counters, And A Window Over The Sink Framing Green Country Views. Offering 5 Bedrooms - A First-Floor Primary Plus 4 Bedrooms Up - Generously Sized Rooms, A Full Basement, And A Main-Floor Bath With A Walk-In Closet And Tiled Walk-In Shower, With A Brand-New Tub (credit for installing). House 1 Pairs Farmhouse Soul With Everyday Function. House 2 Is A Comfortable Ranch With A Bright, Open Floor Plan Where The Kitchen - Stainless Appliances, Ample Oak Cabinetry, And A Country-View Window - Flows Into A Spacious Living And Dining Area Filled With Natural Light. It Offers 3 Bedrooms (Including One With A Charming Built-In Knotty-Pine Wardrobe), A Full Bath, And A Full Basement With Finished Bonus Space Below - Ideal For Extended Family, A Tenant, Guest Quarters, Or Rental Income. The OUTBUILDING Of Your Dreams Is A Massive 60 X 160 Barn Built For Serious Use: Soaring Timber-Truss Ceilings, Concrete Floors, Oversized Doors That Swallow Equipment, Trailers, Or An RV, Abundant Lighting, And Even Former Horse Stalls For The Equestrian Buyer. Tucked Inside Is A HEATED Workshop With Overhead Heaters, Work Benches, And A Finished Hangout Space - The Ultimate Hunters' Lodge, Hobby Shop, Or Man Cave. A One-Of-A-Kind Bonus: The Farm's Original Silo Foundation Has Been Repurposed Into A Screened Party Room With Power And Heat, A Vaulted Beamed Ceiling, Cafe Lighting, A Built-In Bar, And Walls Of Windows Overlooking The Woods - Built For Entertaining A Crowd. The Back 10 Acres Are Leased Annually To A Longtime Local Farmer, Providing Built-In Agricultural Use And Income. Recent Updates Include 2021 Roofs And Vinyl Siding. The Property Has A Shared Well Between The Two Homes - Buyers Should Confirm Financing Compliance With Their Lender. So Much To See, So Much To Love In This Rare McHenry County Compound. While Beautifully Maintained, The Property Will Be Sold In As-Is Condition.


Property Details

Interior

Bedrooms & Bathrooms

  • Bedrooms: 2
  • Bathrooms: 1
  • Full Bathrooms: 1
  • Main Level Bedrooms:
  • Main Level Bathrooms:

Appliances

  • Included: Gas Oven, Gas Range, Washer, Dryer, Refrigerator, Range, Washer/Dryer, Gas Water Heater, Water Heater
  • Laundry: In Basement, Common Area, Laundry Room

Heating

  • Heating: None

Cooling

  • Cooling: Ceiling Fan(s), Wall Unit(s), Window Unit(s)

Features

  • Interior Features: Storage
  • Window Features:
  • Flooring: Ceramic Tile, Wood
  • Fireplace: No
  • Fireplaces Total:
  • Fireplace Features:

Interior Area

  • Total Living Area:
  • Unit: Square Feet
  • Source:

Property

Features

  • Exterior Features:
  • Patio & Porch:
  • Security Features: Smoke Detector(s)
  • Has Private Pool: No
  • Pool Features:
  • Has Spa: No
  • Spa Features:
  • Fencing:
  • Horses: No
  • Horse Amenities:
  • Other:

View

  • Has View: No
  • View:

Lot

  • Size:
  • Acres:
  • Dimensions: 57.00 x 36.00
  • Features: Near Public Transit
  • Frontage Length:
  • Frontage Type:

Accessibility

  • Levels: One, Two
  • Entry Level:
  • Entry Location:
  • Stories: 1
  • Accessibility Features:

Parking

  • Garage: No
  • Total Spaces:
  • Covered Spaces:
  • Parking Features:
  • Carport: No
  • Carport Spaces:
  • Open Parking: No
  • Open Parking Spaces:

Waterfront

  • Has Waterfront: No
  • Water Body Name:
  • Waterfront Features:

Basement

  • Basement: Yes
  • Features: Full, Storage Space, Interior Entry
  • Below Grade Finished Area:
  • Below Grade Units:
  • Below Grade Source:

Mobile Home

  • Mobile Home Remains: No
  • Make:
  • Model:
  • Length:
  • Width:
  • Units:

Construction

Type & Style

  • Home Type: Residential Lease
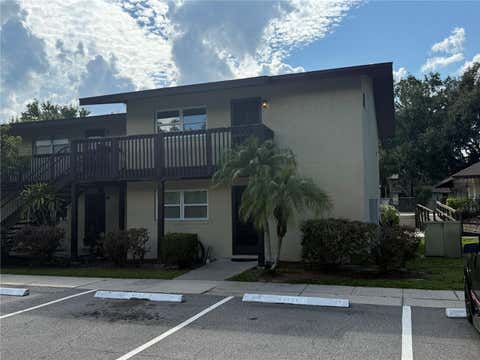
  • Architectural Style: Two Story
  • Property Sub Type: Apartment
  • Structure Type:

Materials

  • Construction Materials: Brick, Vinyl Siding
  • Foundation:
  • Roof:

Builder / Condition

  • Year Built: 1929
  • Condition:
  • New Construction: No
  • Builder:
  • Builder Model:

Building

  • Building Name:
  • Building Features:
  • Building Area Total:
  • Building Area Units: Square Feet
  • Building Area Source:
  • Building Exposure:

Utilities & Green Energy

Utilities

  • Electric on Property: Yes
  • Electric:
  • Water: Public
  • Sewer: Public Sewer
  • Utilities: Electricity Connected, Natural Gas Available
  • Road Surface Type:

Green Energy

  • Energy Efficient: No
  • Energy Generation:
  • Water Conservation:
  • Air Quality:
  • Sustainability:
  • Location:

Community & HOA

Community

  • Building Name:
  • Neighborhood: None
  • Zip/Postal Code: 07095
  • City/Town: Woodbridge Proper
  • City/Region:
  • County/Parish: Middlesex
  • State/Province: NJ
  • Country Region:
  • Features:

HOA

  • Has HOA: No
  • Amenities:
  • Fee:
  • Frequency:
  • Fee 2:
  • Frequency 2: Monthly
  • Fee Includes:
  • Owner Pays:
  • Senior Community: No

Pets

  • Pets Allowed: No

Location

  • Range:
  • Section:
  • Township:
  • Township:
  • Longitude: -74.280344
  • Latitude: 40.554428
  • Directions:

Land Lease

  • Land Lease: No
  • Expiration Date:
  • Lease Amount:
  • Frequency:

School

Elementary

  • School:
  • District: Woodbridge Township School Dis

Middle or Junior

  • School:
  • District: Woodbridge Township School Dis

Highschool

  • School:
  • District: Woodbridge Township School Dis

Tax, Financial & Listing Details

Listing Details

  • List Price: $2,325
  • Price Per Square Foot:
  • Date on Market: 2025-06-14
  • Listing Terms:
  • Ownership:
  • Inclusions:
  • Exclusions:
  • Furnished:
  • Home Warranty: No
  • Lease Term: 12 Months
  • Availability Date:
  • Rent Control: No
  • Rent Includes: See Remarks

MLS Details

  • MLS: CentralJerseyMLS
  • Listing ID: 2514689R
  • MLS Major:
  • MLS Minor:

Property Details

Interior

Bedrooms & Bathrooms

  • Bedrooms: 2
  • Bathrooms: 1
  • Full Bathrooms: 1
  • Main Level Bedrooms:
  • Main Level Bathrooms:

Appliances

  • Included: Gas Oven, Gas Range, Washer, Dryer, Refrigerator, Range, Washer/Dryer, Gas Water Heater, Water Heater
  • Laundry: In Basement, Common Area, Laundry Room

Heating

  • Heating: None

Cooling

  • Cooling: Ceiling Fan(s), Wall Unit(s), Window Unit(s)

Features

  • Interior Features: Storage
  • Window Features:
  • Flooring: Ceramic Tile, Wood
  • Fireplace: No
  • Fireplaces Total:
  • Fireplace Features:

Interior Area

  • Total Living Area:
  • Unit: Square Feet
  • Source:

Property

Features

  • Exterior Features:
  • Patio & Porch:
  • Security Features: Smoke Detector(s)
  • Has Private Pool: No
  • Pool Features:
  • Has Spa: No
  • Spa Features:
  • Fencing:
  • Horses: No
  • Horse Amenities:
  • Other:

View

  • Has View: No
  • View:

Lot

  • Size:
  • Acres:
  • Dimensions: 57.00 x 36.00
  • Features: Near Public Transit
  • Frontage Length:
  • Frontage Type:

Accessibility

  • Levels: One, Two
  • Entry Level:
  • Entry Location:
  • Stories: 1
  • Accessibility Features:

Parking

  • Garage: No
  • Total Spaces:
  • Covered Spaces:
  • Parking Features:
  • Carport: No
  • Carport Spaces:
  • Open Parking: No
  • Open Parking Spaces:

Waterfront

  • Has Waterfront: No
  • Water Body Name:
  • Waterfront Features:

Basement

  • Basement: Yes
  • Features: Full, Storage Space, Interior Entry
  • Below Grade Finished Area:
  • Below Grade Units:
  • Below Grade Source:

Mobile Home

  • Mobile Home Remains: No
  • Make:
  • Model:
  • Length:
  • Width:
  • Units:

Construction

Type & Style

  • Home Type: Residential Lease
  • Architectural Style: Two Story
  • Property Sub Type: Apartment
  • Structure Type:

Materials

  • Construction Materials: Brick, Vinyl Siding
  • Foundation:
  • Roof:

Builder / Condition

  • Year Built: 1929
  • Condition:
  • New Construction: No
  • Builder:
  • Builder Model:

Building

  • Building Name:
  • Building Features:
  • Building Area Total:
  • Building Area Units: Square Feet
  • Building Area Source:
  • Building Exposure:

Utilities & Green Energy

Utilities

  • Electric on Property: Yes
  • Electric:
  • Water: Public
  • Sewer: Public Sewer
  • Utilities: Electricity Connected, Natural Gas Available
  • Road Surface Type:

Green Energy

  • Energy Efficient: No
  • Energy Generation:
  • Water Conservation:
  • Air Quality:
  • Sustainability:
  • Location:

Community & HOA

Community

  • Building Name:
  • Neighborhood: None
  • Zip/Postal Code: 07095
  • City/Town: Woodbridge Proper
  • City/Region:
  • County/Parish: Middlesex
  • State/Province: NJ
  • Country Region:
  • Features:

HOA

  • Has HOA: No
  • Amenities:
  • Fee:
  • Frequency:
  • Fee 2:
  • Frequency 2: Monthly
  • Fee Includes:
  • Owner Pays:
  • Senior Community: No

Pets

  • Pets Allowed: No

Location

  • Range:
  • Section:
  • Township:
  • Township:
  • Longitude: -74.280344
  • Latitude: 40.554428
  • Directions:

Land Lease

  • Land Lease: No
  • Expiration Date:
  • Lease Amount:
  • Frequency:

School

Elementary

  • School:
  • District: Woodbridge Township School Dis

Middle or Junior

  • School:
  • District: Woodbridge Township School Dis

Highschool

  • School:
  • District: Woodbridge Township School Dis

Tax, Financial & Listing Details

Listing Details

  • List Price: $2,325
  • Price Per Square Foot:
  • Date on Market: 2025-06-14
  • Listing Terms:
  • Ownership:
  • Inclusions:
  • Exclusions:
  • Furnished:
  • Home Warranty: No
  • Lease Term: 12 Months
  • Availability Date:
  • Rent Control: No
  • Rent Includes: See Remarks

MLS Details

  • MLS: CentralJerseyMLS
  • Listing ID: 2514689R
  • MLS Major:
  • MLS Minor:

Open Houses

Profile Picture

Contact Agent

Name Surname

Tour for free, no strings attached

OR

Tour Request Received

A member of the team will be in touch to confirm your tour booking.

Date

Contact agent

Hide

Are you sure you want to hide this property?

Save Property

Select a list below or create a new one.